3.6m x 2.4m
A compact hut size, ideal for a small garden office, hobby room, studio or simple shell-only space. Best if you want a practical, lower-cost build or have limited available space.
4.8m x 2.4m
A versatile mid-size hut with more room for seating, storage, a workspace or occasional guest use. This is a good all-round option for most customers and gives a better balance between space, comfort and cost.
6m x 2.4m
A larger hut size suited to guest accommodation, holiday let use, treatment rooms or more spacious garden rooms. Best if you want a more comfortable layout, room for a bathroom, or a hut that feels properly self-contained.
Douglas Fir
A strong, attractive timber with a warm natural colour. Douglas Fir is a good all-round choice for most huts, offering a traditional look while keeping the build practical and cost-effective.
Scottish Larch
A premium native timber with excellent natural durability and a rich, characterful appearance. Scottish Larch is ideal if you want a longer-lasting, higher-end exterior finish with a more rustic Highland feel.
Torch-On Felt
A practical, cost-effective roofing option that provides reliable weather protection. Torch-on felt is a sensible standard choice for most huts where function and affordability are the priority.
Curved Steel Roof
A premium roof finish with a classic shepherd’s hut appearance. Curved steel gives the hut a more traditional, high-end look and offers excellent durability, making it ideal for feature builds, guest huts and holiday lets.
No Electric Cabling
The hut is supplied without electrical wiring, making it suitable as a shell-only build or for customers who want to arrange their own electrics separately after delivery.
First Fix Cabling
The hidden electrical cabling is installed before the internal walls are finished, ready for sockets, switches, lighting and other fittings to be added later. A good option if you want the wiring prepared but do not need the full electrical finish completed yet.
No Bathroom / Dividing Wall
The hut is supplied as an open internal space with no bathroom area or dividing wall. This is best for garden offices, hobby rooms, studios or shell-only builds where maximum usable floor space is the priority.
WC + Sink
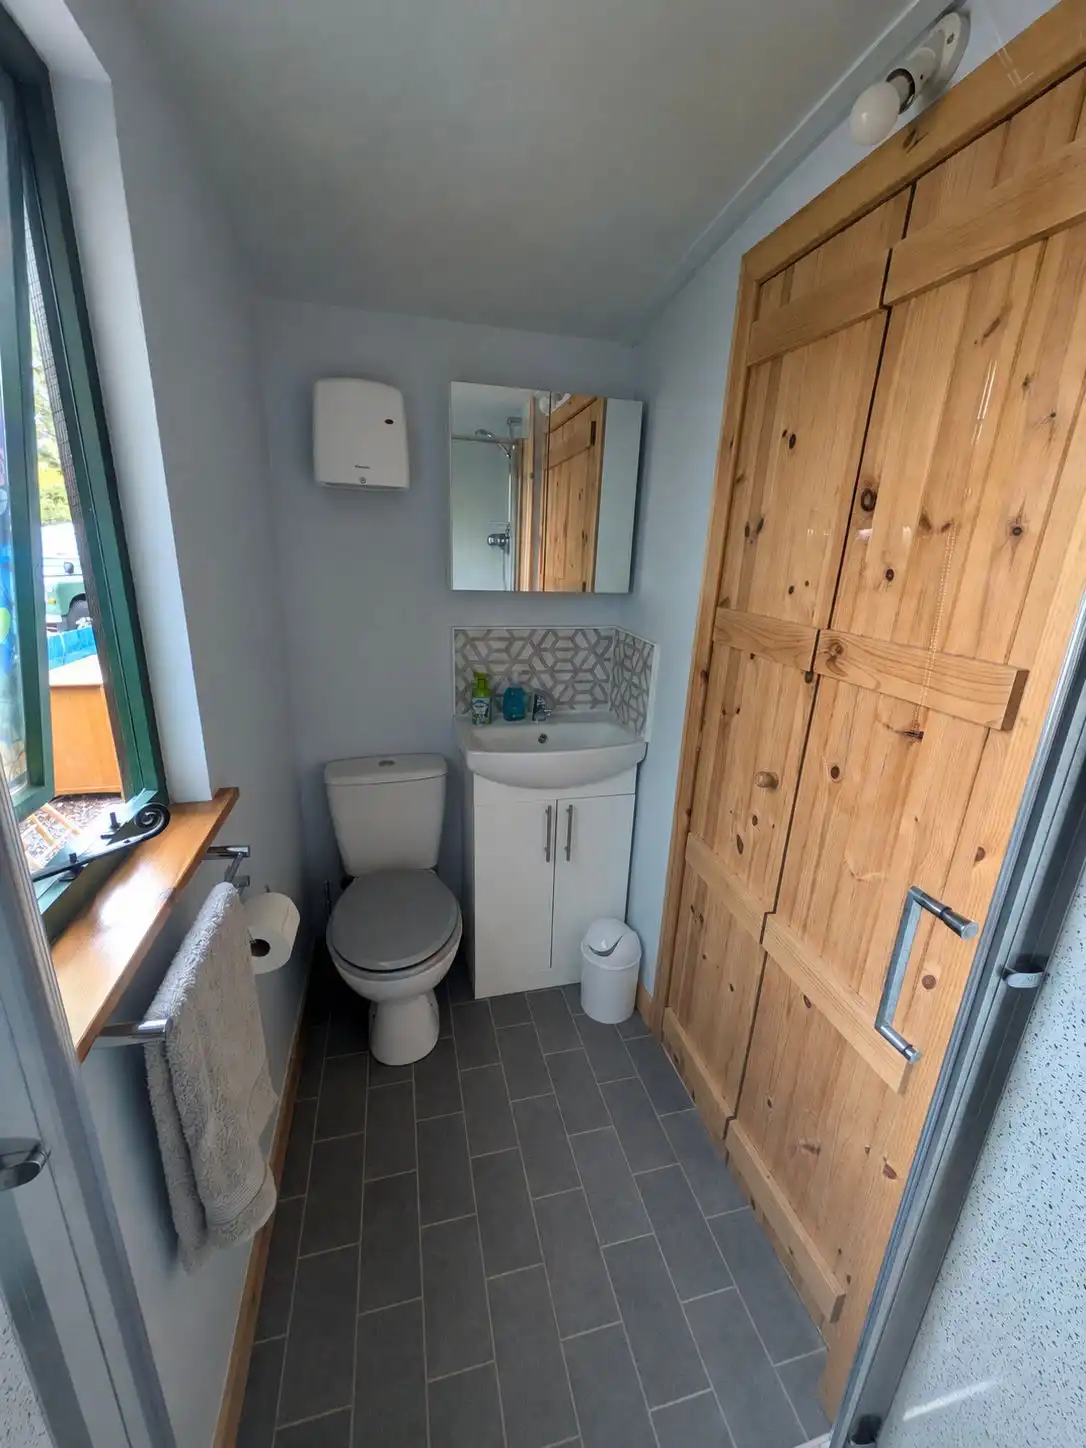
A compact toilet room with a WC and hand basin, giving basic facilities without taking up as much space as a full shower room. This is a good option for garden offices, guest spaces or huts positioned further away from the main house.
Full Shower Room with WC + Sink
A complete shower room including toilet, basin and shower, making the hut much more self-contained. This is the best option for guest accommodation, holiday lets, overnight stays or any hut intended to be used independently.
No Kitchenette
The hut is supplied with no built-in kitchenette, giving you more open internal space. This is best for garden offices, studios, hobby rooms or huts where kitchen facilities are not required.
Kitchen Install
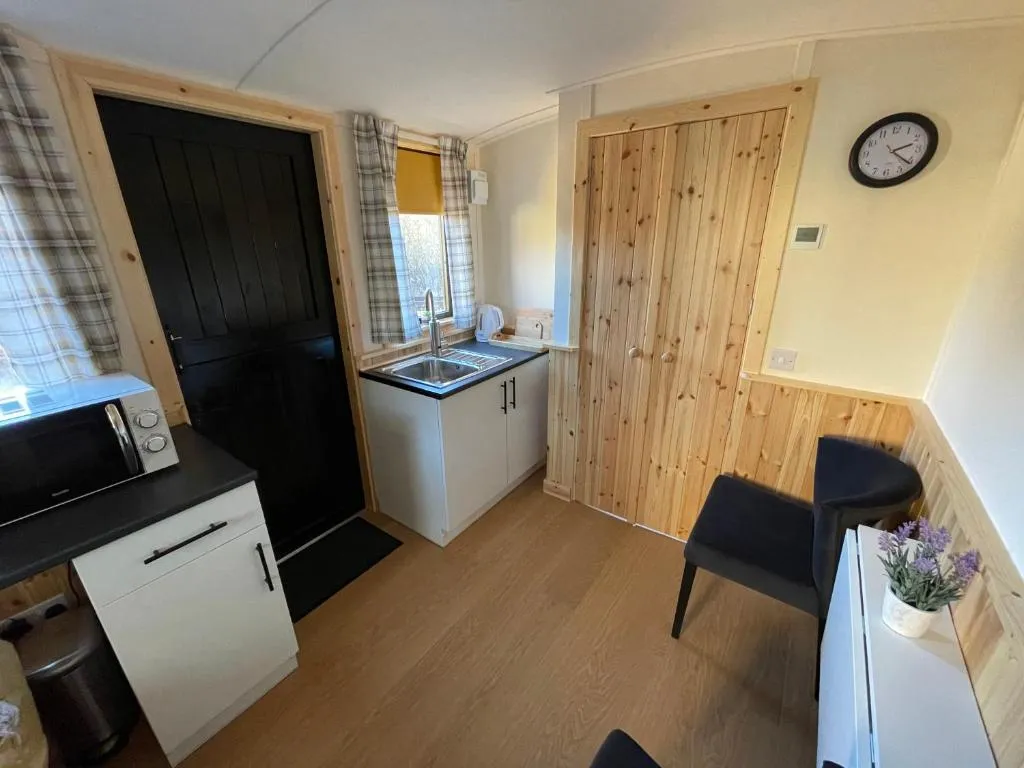
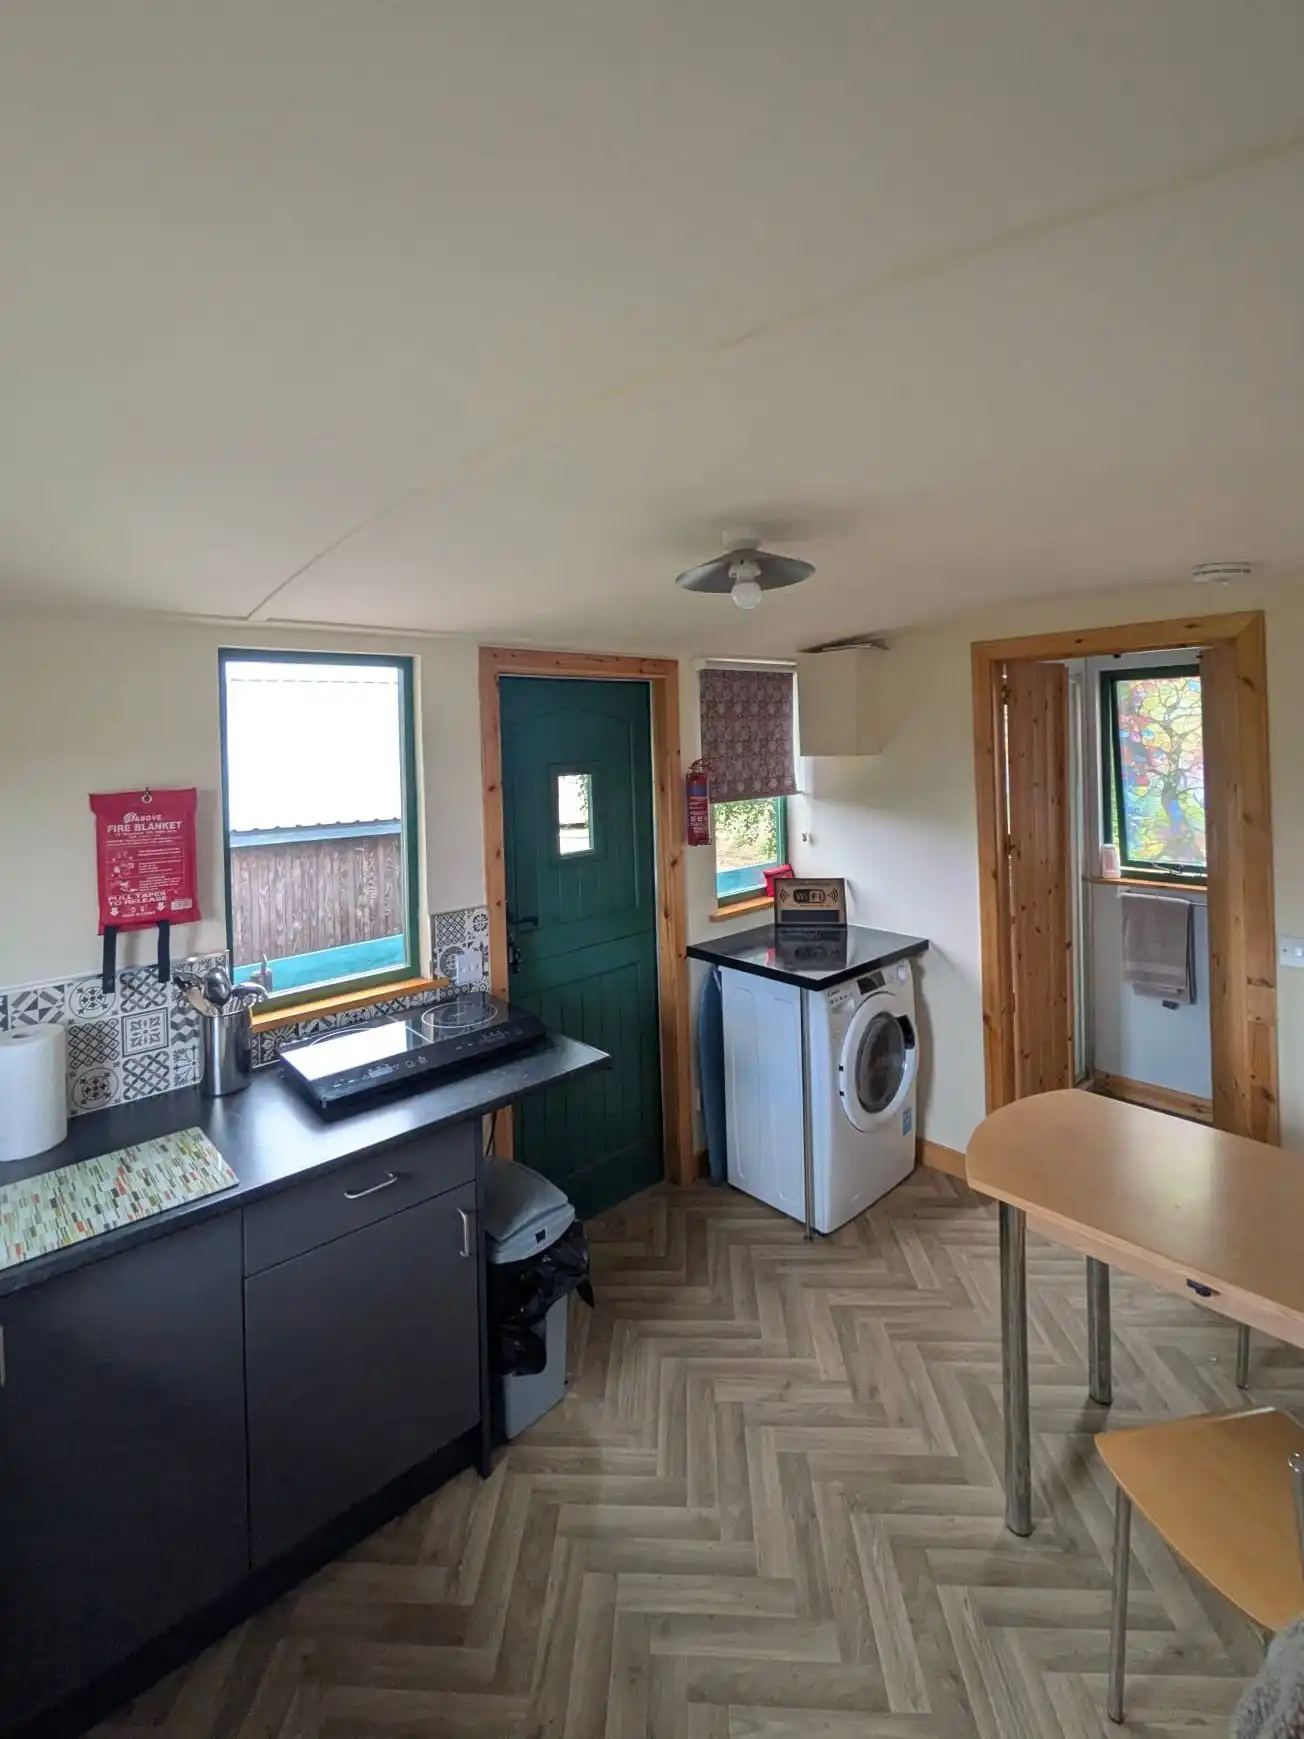
A simple kitchen area with a compact worktop, up to two base units, and under-counter space for a 500 mm fridge or other large appliance. Includes countertop 240 V sockets and full plumbing provision.
Cold water is included as standard. Hot water can be added with the Hot Water to Basin Upgrade for £495, which requires the first-fix electrical package. Custom additions, including integrated appliances or more complex cabinetry, will be charged separately.
Bare Subfloor / No Flooring
The hut is supplied with the structural subfloor only, ready for you to fit your own flooring later. This is best for shell-only builds, lower-cost projects, or customers who want to choose and install their own final floor finish.
Carpet
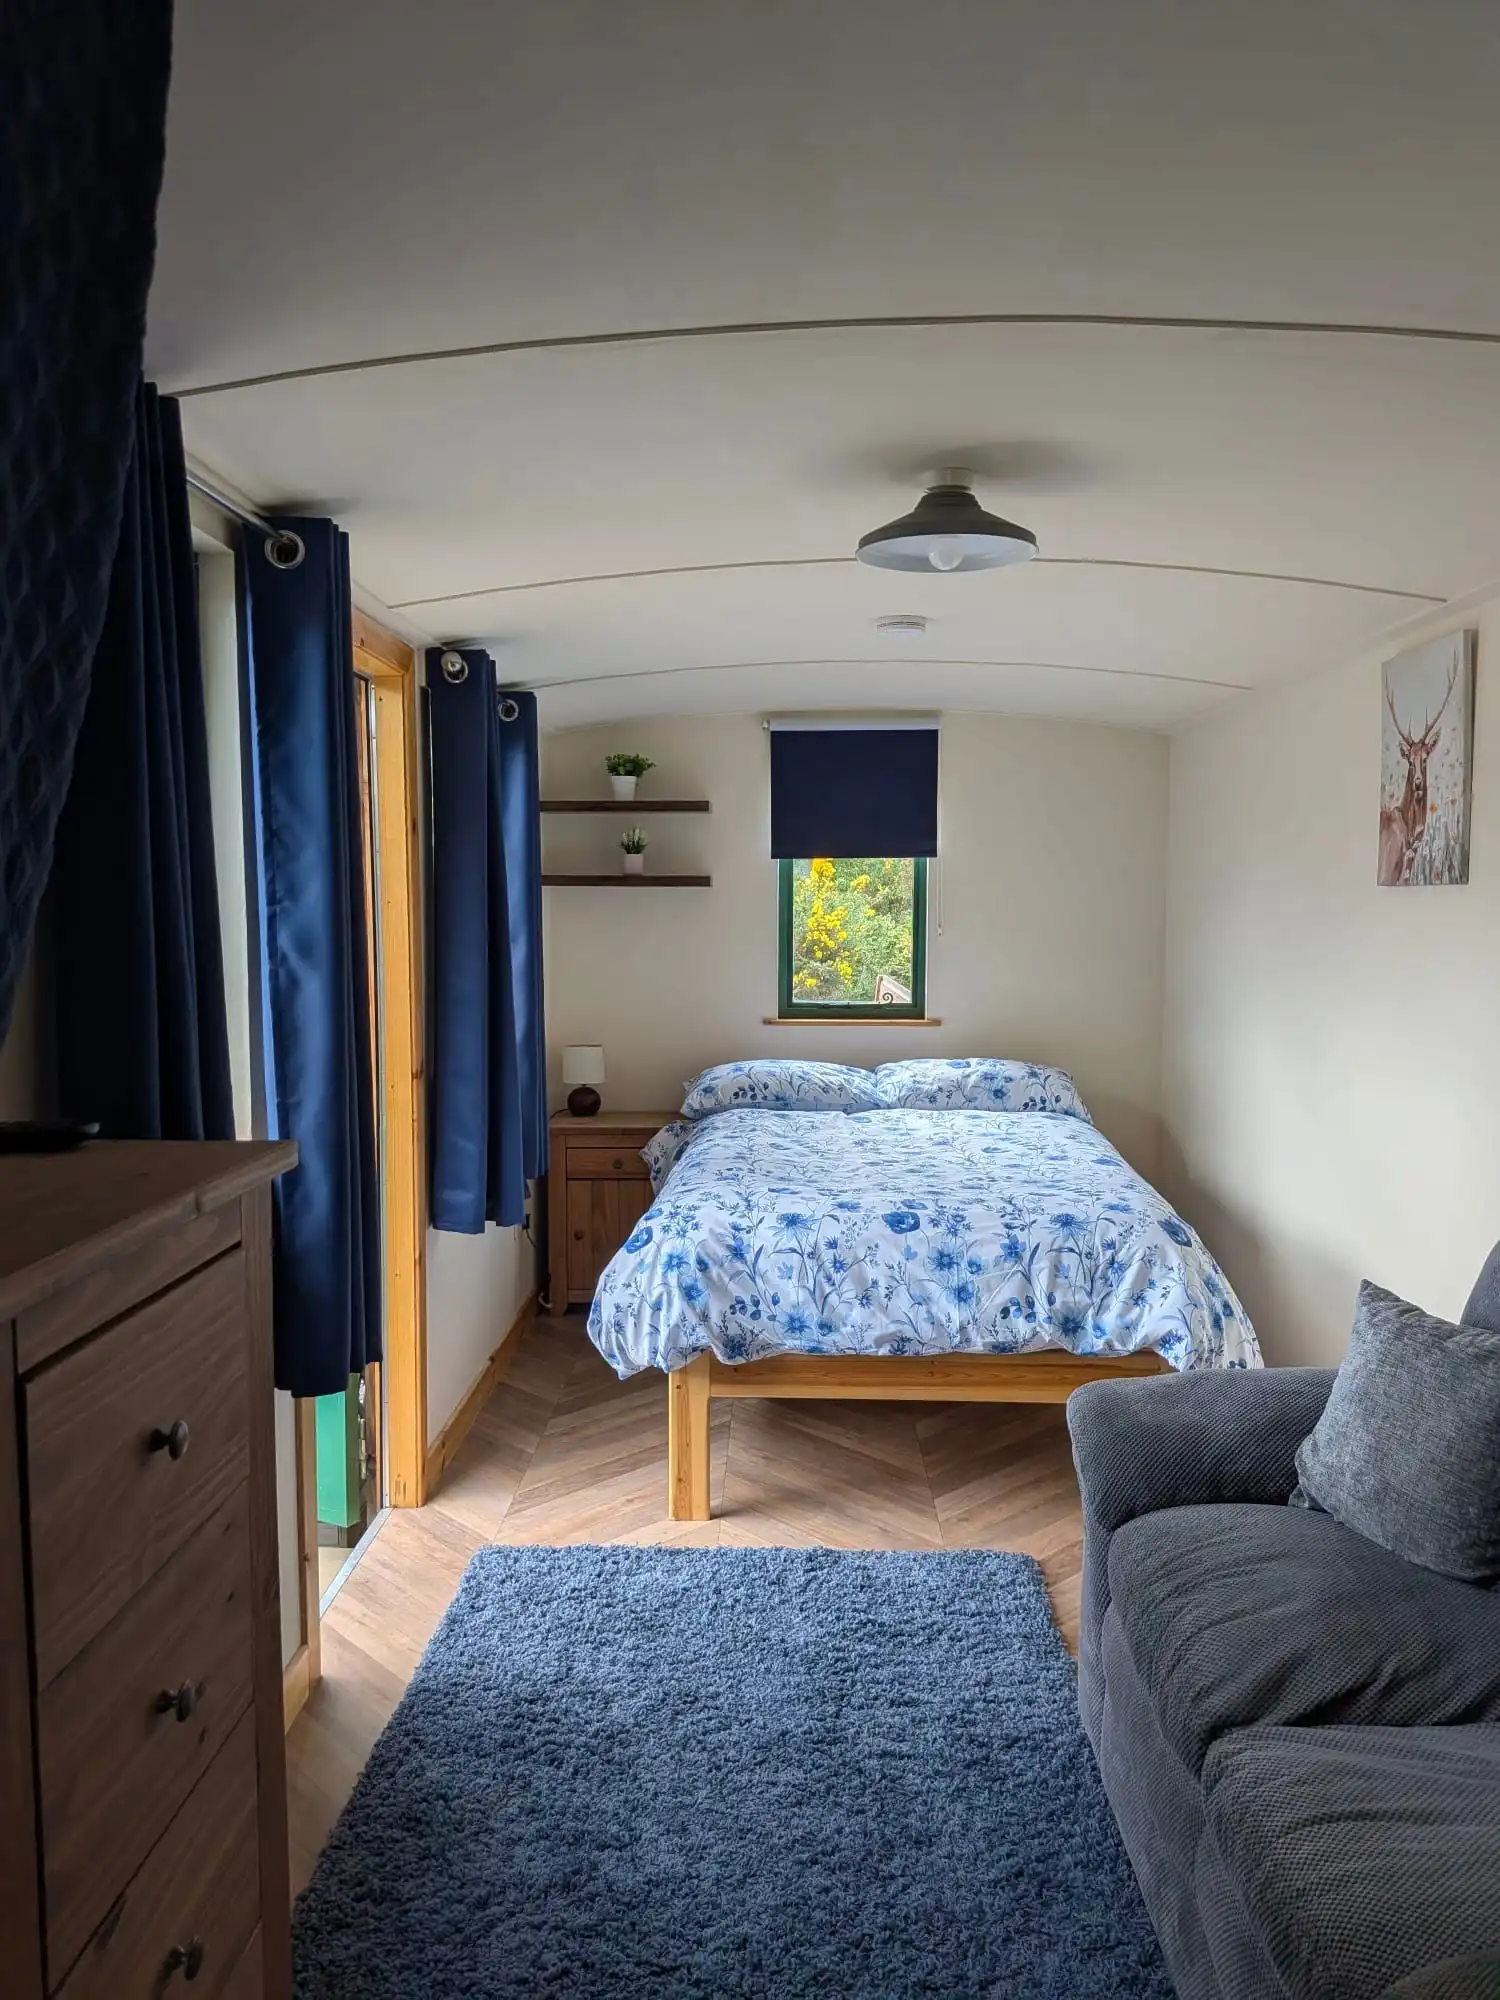
A softer, warmer flooring option that makes the hut feel more comfortable and homely. Carpet is best for bedrooms, guest spaces, offices or cosy garden rooms, but it is less suitable for wet areas or heavy-use rental spaces.
Laminate Flooring
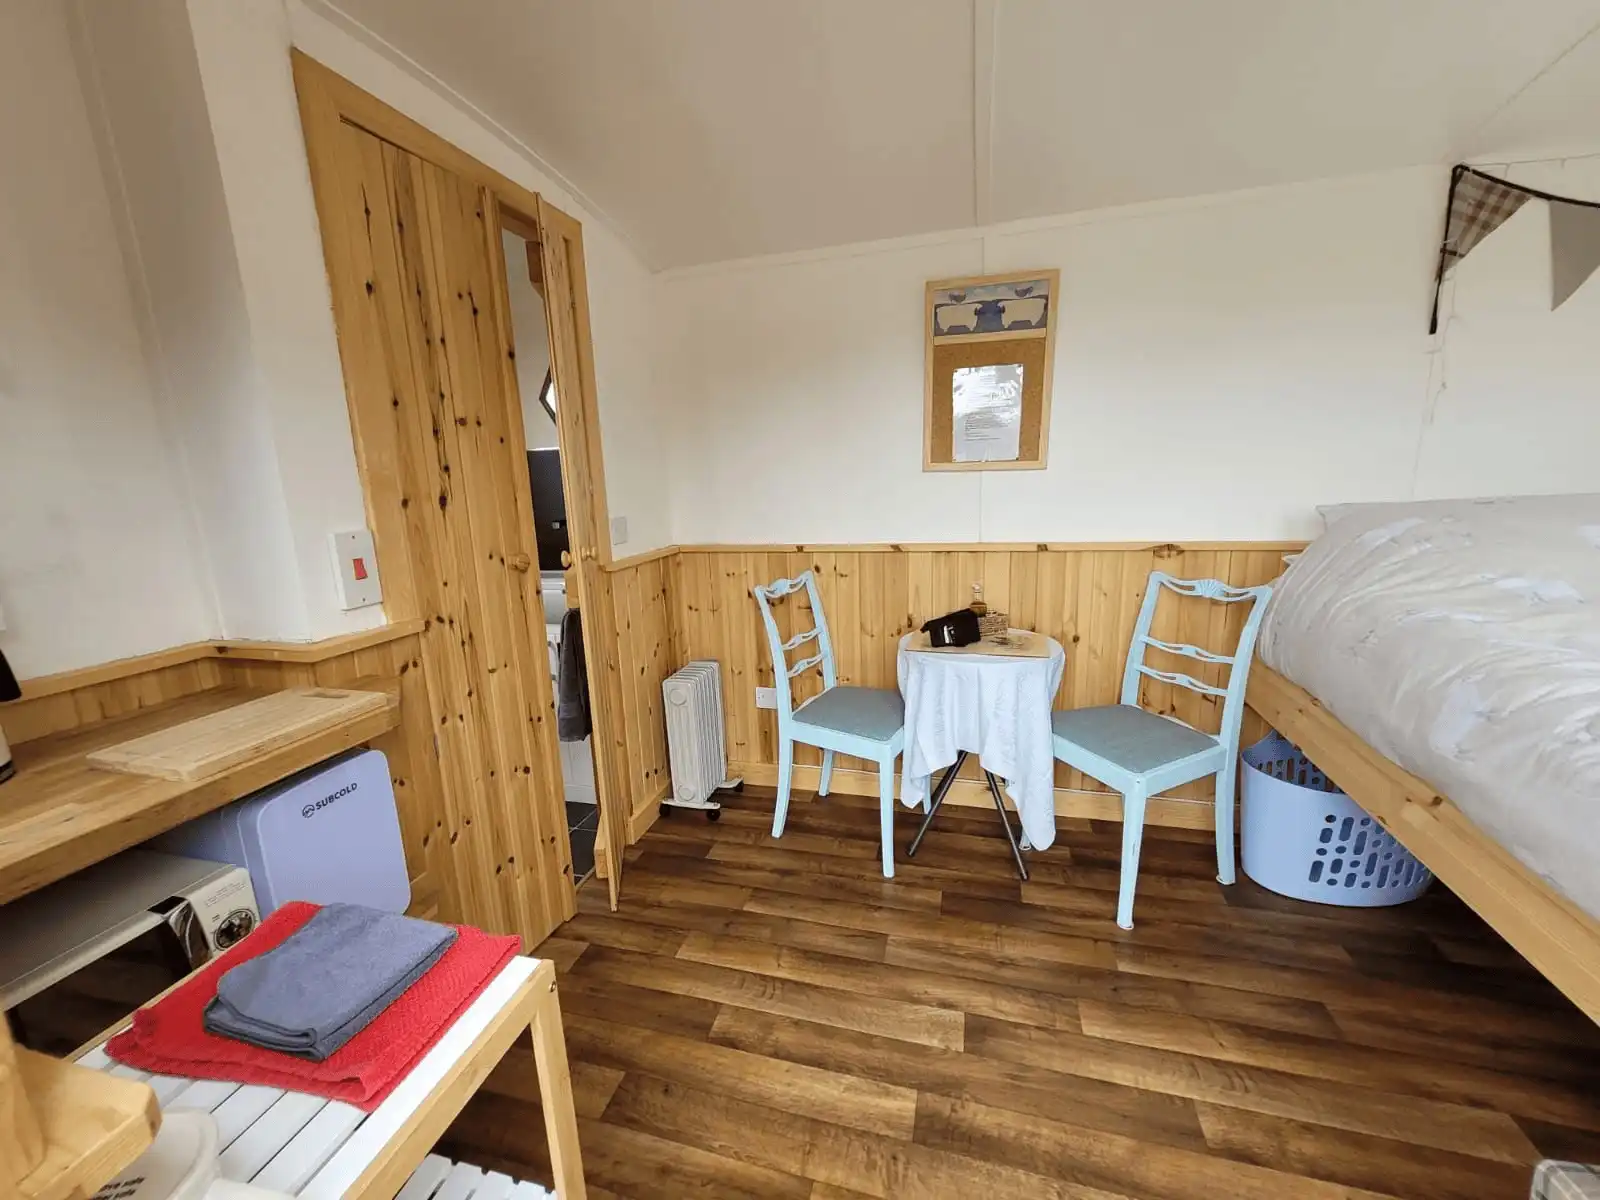
A practical finished flooring option with a clean, modern look. Laminate is easy to maintain and works well for offices, hobby rooms, guest huts and general use, making it a good all-round choice for most finished huts.
Additional Window
Adds an extra window to the hut, bringing in more natural light and making the space feel brighter and more open. This is a good upgrade for offices, guest rooms, hobby rooms or any hut where comfort and daylight matter.
Exterior Entrance Light
Adds an outside light near the entrance door, making the hut safer and easier to access in the evening or during darker months. This is especially useful for guest accommodation, garden offices and huts positioned away from the main house.
Custom Painted Wall Colour
Allows you to choose a custom exterior or interior wall colour instead of the standard finish. This is ideal if you want the hut to match your garden, home, brand, or a particular design style.
Tongue & Groove — Half Height
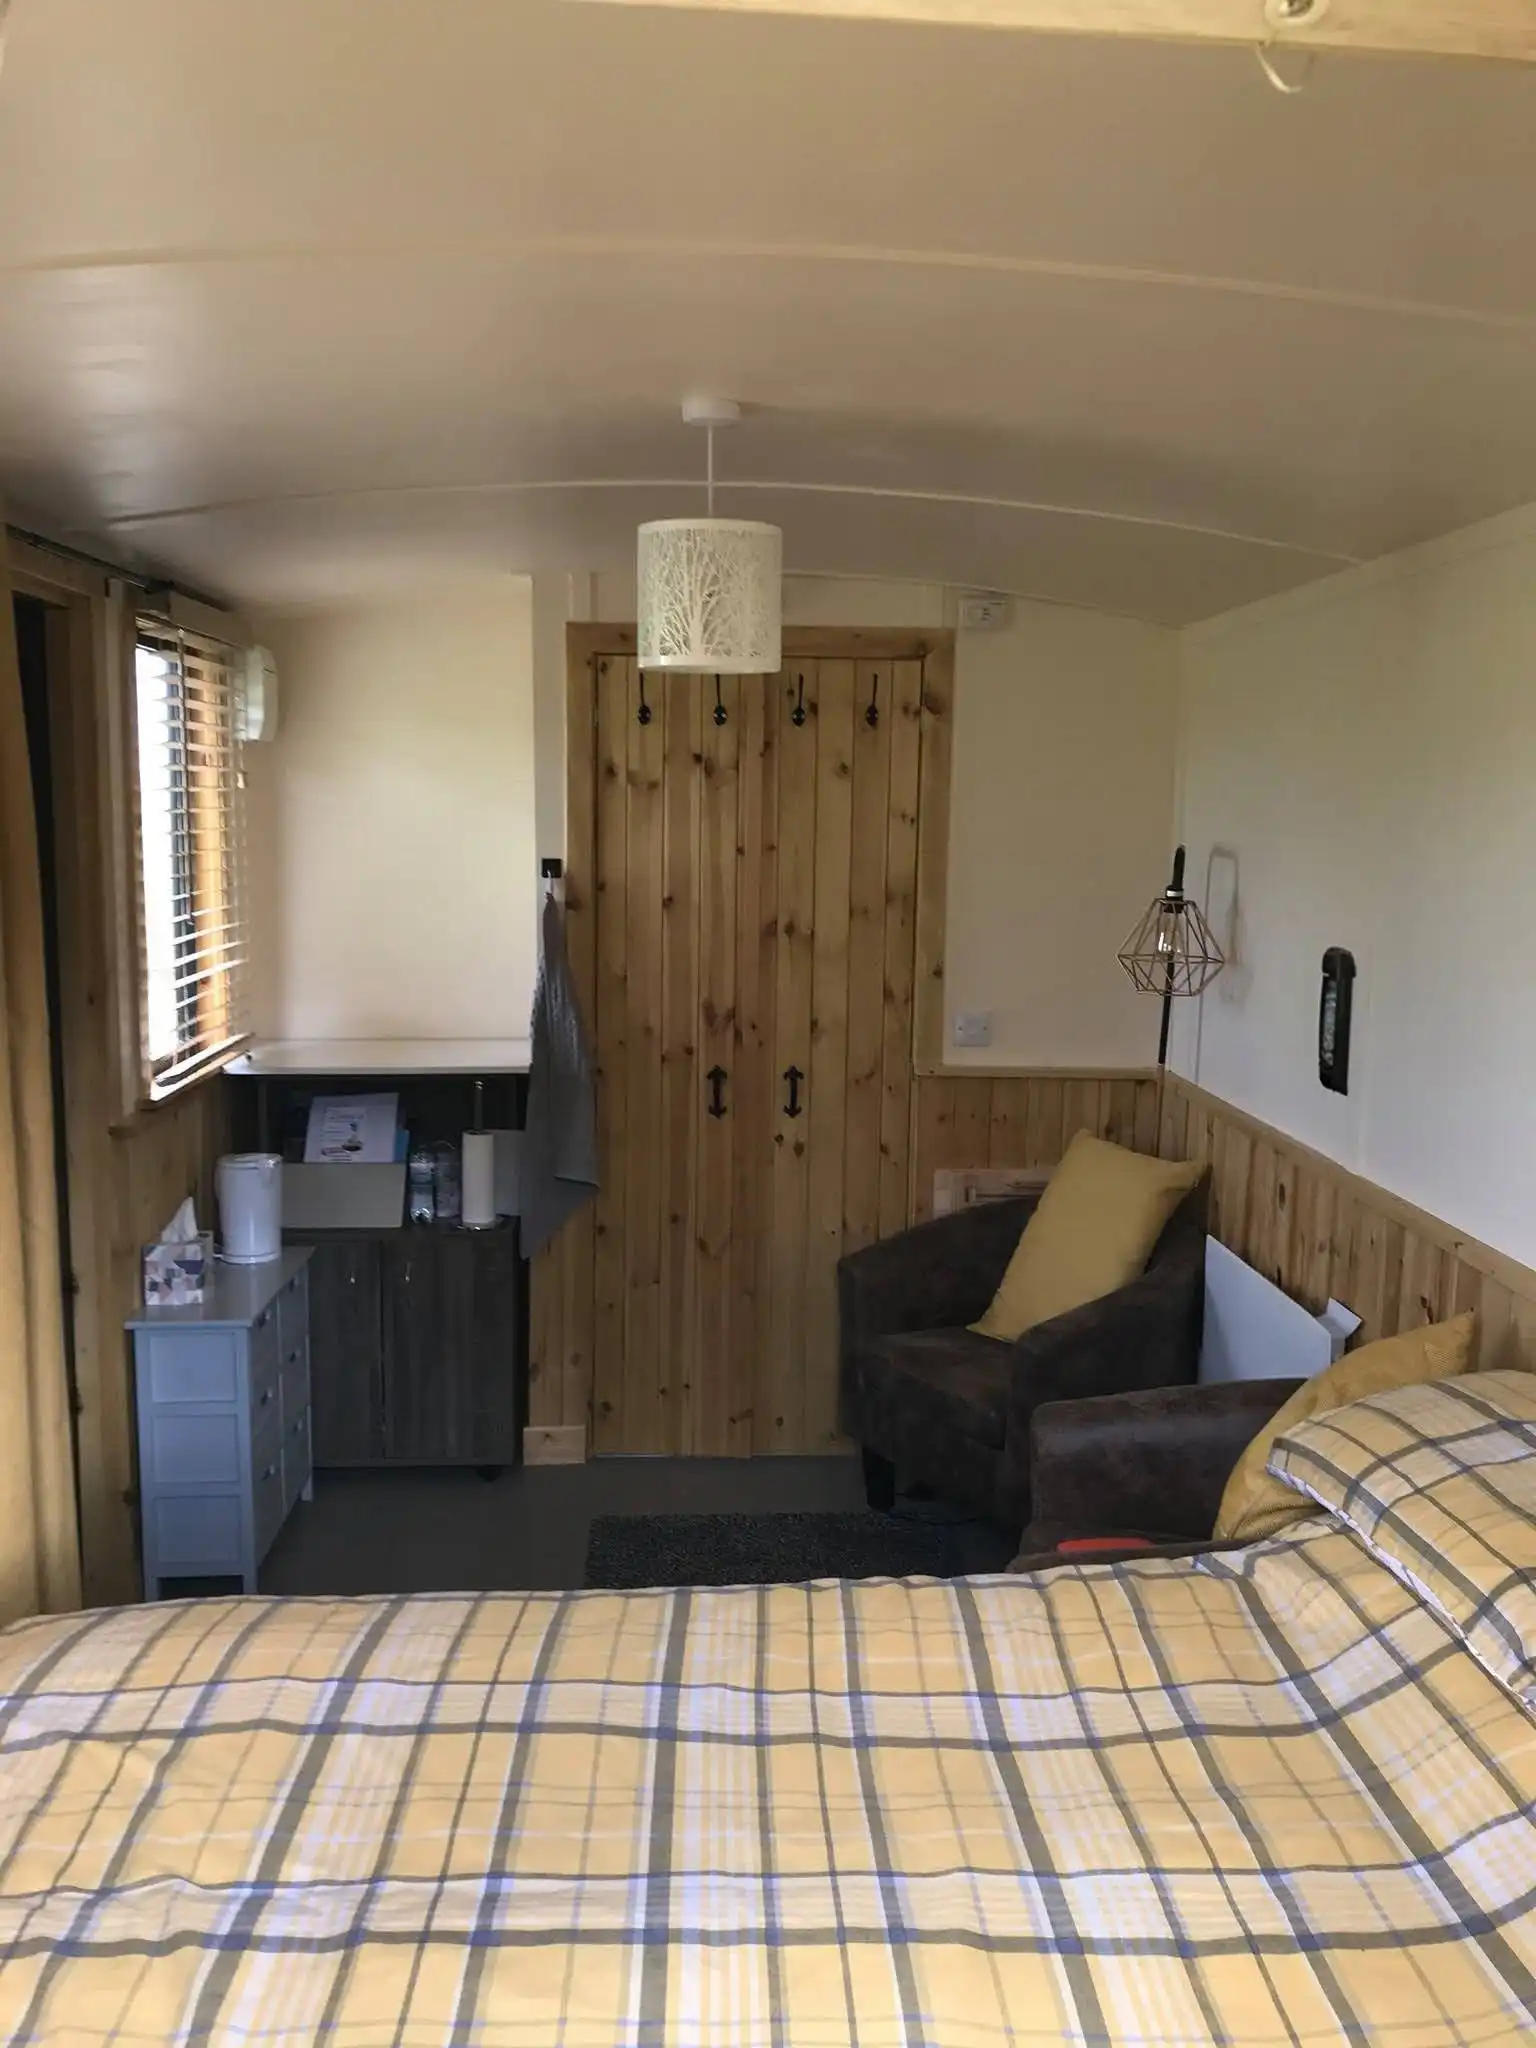
Adds timber tongue-and-groove panelling to the lower half of the internal walls. This gives the hut a warmer, more traditional feel while keeping the upper wall area lighter and more modern.
Exterior Weatherproof Socket
Adds an outdoor socket suitable for exterior use. Useful for garden equipment, outdoor lighting, tools, pressure washers, hot tubs, or general outdoor power needs.
Hot Water to Basin Upgrade
Adds hot water supply to the basin, making the hut more comfortable and practical where a sink is included. This is best for WC rooms, shower rooms, guest huts, treatment rooms or holiday let use.
Panel Wall Heater
Adds a wall-mounted electric panel heater to help keep the hut warm and comfortable. This is a sensible upgrade for offices, guest rooms, hobby spaces, treatment rooms or any hut intended for regular use.
At Highland Huts, our professionally built, fully insulated huts start from £14,995, with a range of optional extras available to tailor your hut to your needs.
See our Before You Order page for a full breakdown.
Huts are delivered fully built using a 18tonne HIAB lorry (crane-equipped vehicle) and lifted directly into position onto your prepared base. Suitable access, space, and ground conditions are required for delivery.
Delivery costs vary depending on distance and location, but you can get an instant estimate on our Delivery page
3.6m x 2.4m
A compact hut size, ideal for a small garden office, hobby room, studio or simple shell-only space. Best if you want a practical, lower-cost build or have limited available space.
4.8m x 2.4m
A versatile mid-size hut with more room for seating, storage, a workspace or occasional guest use. This is a good all-round option for most customers and gives a better balance between space, comfort and cost.
6m x 2.4m
A larger hut size suited to guest accommodation, holiday let use, treatment rooms or more spacious garden rooms. Best if you want a more comfortable layout, room for a bathroom, or a hut that feels properly self-contained.
Douglas Fir
A strong, attractive timber with a warm natural colour. Douglas Fir is a good all-round choice for most huts, offering a traditional look while keeping the build practical and cost-effective.
Scottish Larch
A premium native timber with excellent natural durability and a rich, characterful appearance. Scottish Larch is ideal if you want a longer-lasting, higher-end exterior finish with a more rustic Highland feel.
Torch-On Felt
A practical, cost-effective roofing option that provides reliable weather protection. Torch-on felt is a sensible standard choice for most huts where function and affordability are the priority.
Curved Steel Roof
A premium roof finish with a classic shepherd’s hut appearance. Curved steel gives the hut a more traditional, high-end look and offers excellent durability, making it ideal for feature builds, guest huts and holiday lets.
No Electric Cabling
The hut is supplied without electrical wiring, making it suitable as a shell-only build or for customers who want to arrange their own electrics separately after delivery.
First Fix Cabling
The hidden electrical cabling is installed before the internal walls are finished, ready for sockets, switches, lighting and other fittings to be added later. A good option if you want the wiring prepared but do not need the full electrical finish completed yet.
No Bathroom / Dividing Wall
The hut is supplied as an open internal space with no bathroom area or dividing wall. This is best for garden offices, hobby rooms, studios or shell-only builds where maximum usable floor space is the priority.
WC + Sink
A compact toilet room with a WC and hand basin, giving basic facilities without taking up as much space as a full shower room. This is a good option for garden offices, guest spaces or huts positioned further away from the main house.
Full Shower Room with WC + Sink
A complete shower room including toilet, basin and shower, making the hut much more self-contained. This is the best option for guest accommodation, holiday lets, overnight stays or any hut intended to be used independently.
Bare Subfloor / No Flooring
The hut is supplied with the structural subfloor only, ready for you to fit your own flooring later. This is best for shell-only builds, lower-cost projects, or customers who want to choose and install their own final floor finish.
Carpet
A softer, warmer flooring option that makes the hut feel more comfortable and homely. Carpet is best for bedrooms, guest spaces, offices or cosy garden rooms, but it is less suitable for wet areas or heavy-use rental spaces.
Laminate Flooring
A practical finished flooring option with a clean, modern look. Laminate is easy to maintain and works well for offices, hobby rooms, guest huts and general use, making it a good all-round choice for most finished huts.
Additional Window
Adds an extra window to the hut, bringing in more natural light and making the space feel brighter and more open. This is a good upgrade for offices, guest rooms, hobby rooms or any hut where comfort and daylight matter.
Exterior Entrance Light
Adds an outside light near the entrance door, making the hut safer and easier to access in the evening or during darker months. This is especially useful for guest accommodation, garden offices and huts positioned away from the main house.
Custom Painted Wall Colour
Allows you to choose a custom exterior or interior wall colour instead of the standard finish. This is ideal if you want the hut to match your garden, home, brand, or a particular design style.
Tongue & Groove — Half Height
Adds timber tongue-and-groove panelling to the lower half of the internal walls. This gives the hut a warmer, more traditional feel while keeping the upper wall area lighter and more modern.
Exterior Weatherproof Socket
Adds an outdoor socket suitable for exterior use. Useful for garden equipment, outdoor lighting, tools, pressure washers, hot tubs, or general outdoor power needs.
Hot Water to Basin Upgrade
Adds hot water supply to the basin, making the hut more comfortable and practical where a sink is included. This is best for WC rooms, shower rooms, guest huts, treatment rooms or holiday let use.
Panel Wall Heater
Adds a wall-mounted electric panel heater to help keep the hut warm and comfortable. This is a sensible upgrade for offices, guest rooms, hobby spaces, treatment rooms or any hut intended for regular use.
At Highland Huts, our professionally built, fully insulated huts start from £14,995, with a range of optional extras available to tailor your hut to your needs.
See our Before You Order page for a full breakdown.
The base hut price includes the insulated structure, external cladding, roof, windows and door, internal wall finishes and flooring. Additional options such as kitchens, bathrooms, upgraded electrics and other custom features can be added depending on your requirements.
Most huts are completed within 6–10 weeks from final specification and deposit. Build times vary based on specification and demand, and future build slots can be reserved.
Planning permission depends on how the hut will be used and where it is located. Garden huts may not require permission, but huts used for accommodation or commercial purposes often do. Customers should check with their local planning authority.
Huts are delivered fully built using a 18tonne HIAB lorry (crane-equipped vehicle) and lifted directly into position onto your prepared base. Suitable access, space, and ground conditions are required for delivery.
Delivery costs vary depending on distance and location, but you can get an instant estimate on our Delivery page
Use our instant quote builder