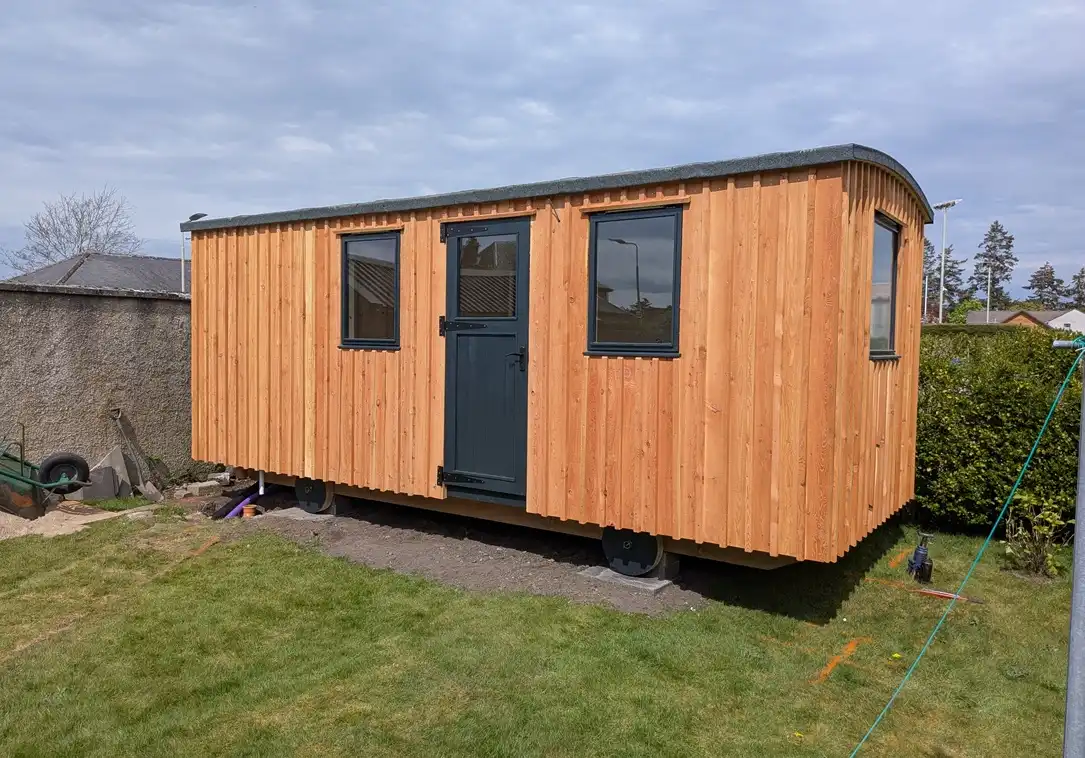
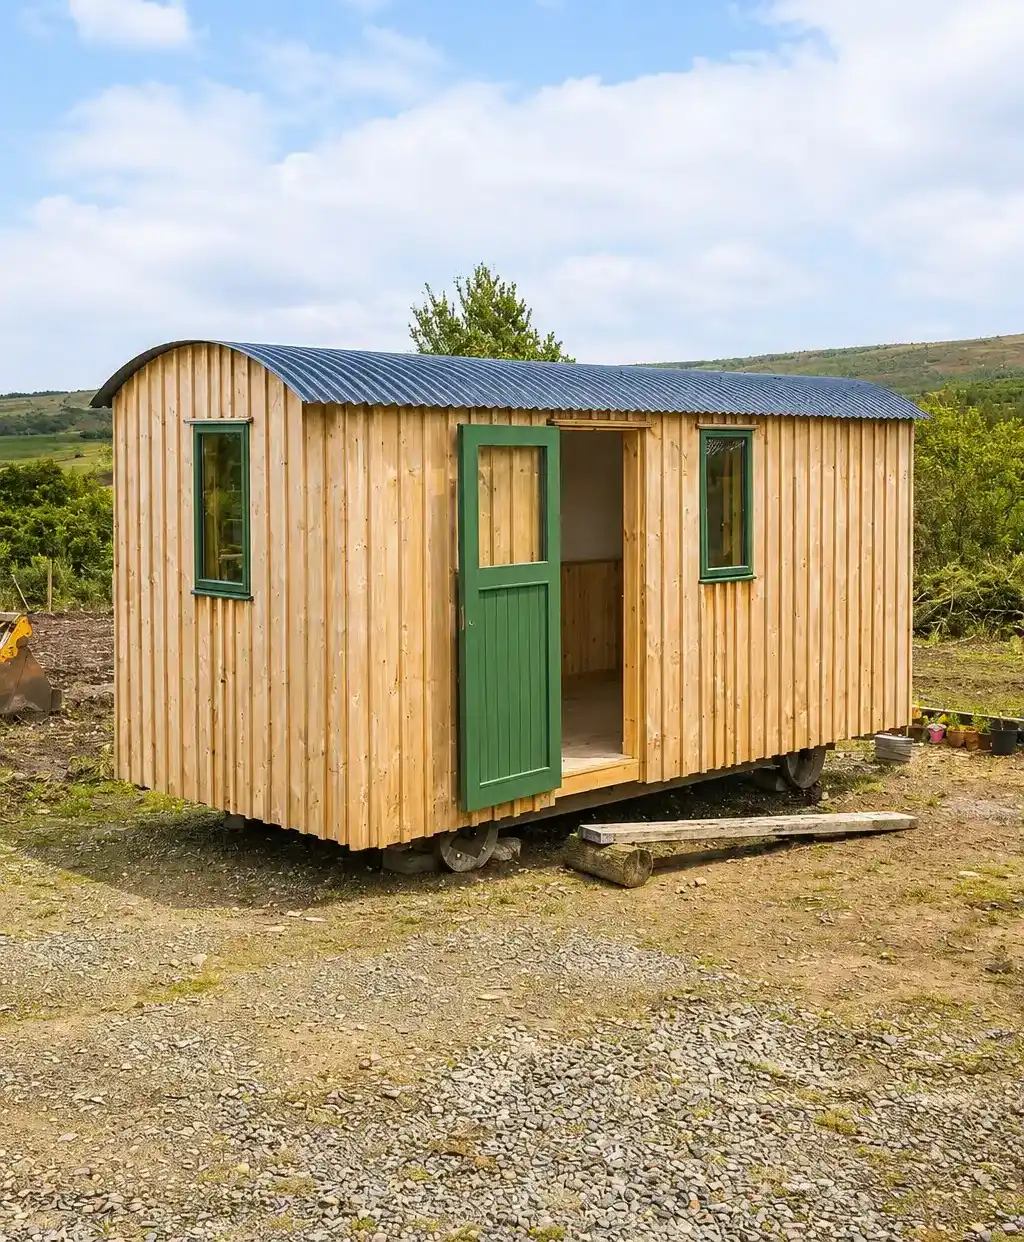
Both roofing options keep the traditional curved shepherd’s hut shape and are built for year-round use, with insulation and an internal plasterboard ceiling included.
Our standard torch-on felt roof is durable, low-maintenance and cost-effective. The curved corrugated steel roof adds a more traditional appearance, excellent durability and a choice of colours.
The standard roof is a traditional curved shepherd’s hut design, finished with a durable torch-on felt waterproof membrane. This provides long-term protection against the Scottish climate while maintaining the classic hut profile.
The roof extends approximately 100 mm beyond each side, helping to direct rainwater away from the walls and protect the external timber cladding.
Roof construction
• Curved structural roof frame
• Glass wool insulation
• Plyboard roof deck
• Torch-on felt waterproof membrane
• Internal plasterboard ceiling
Performance & considerations
• Overhang to reduce weathering to cladding
• Grey mineral finish
• Low maintenance
• Built for year-round use
A traditional curved corrugated steel roof that gives a classic shepherd’s hut appearance while offering excellent durability. Ideal for wet and exposed environments such as the Scottish Highlands, with minimal maintenance required.
The roof extends slightly beyond the sides of the hut to help direct rainwater away from the walls and protect the external timber cladding.
Roof construction
• Curved structural roof frame
• Glass wool insulation between roof timbers
• Plyboard roof deck
• Curved corrugated steel roof sheets
• Internal plasterboard ceiling
Performance & considerations
• Available in a range of colours
• Traditional appearance for classic hut
• Highly durable and low maintenance
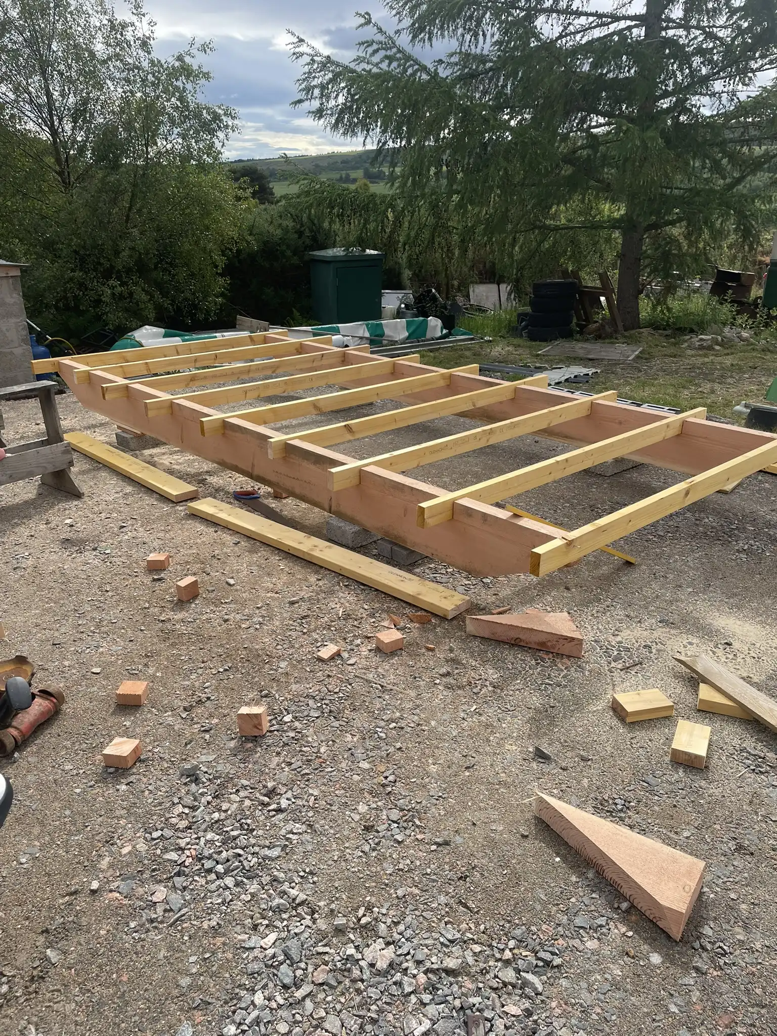
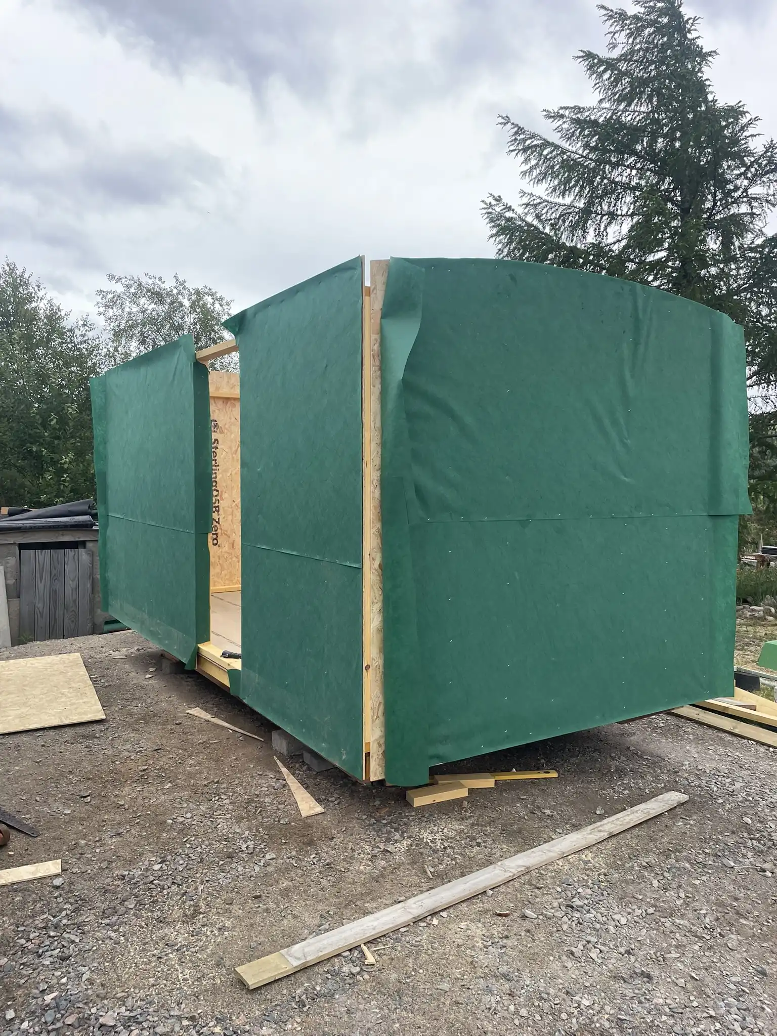
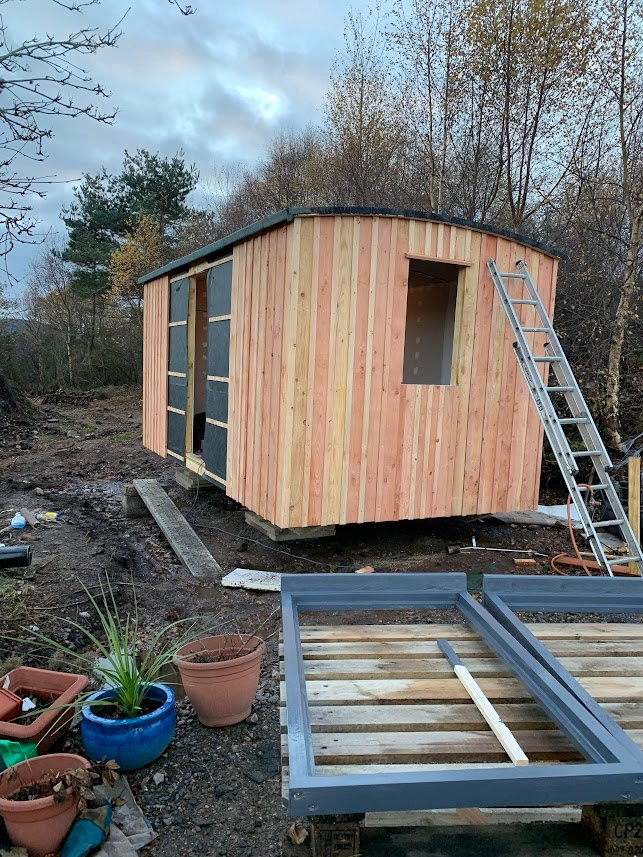
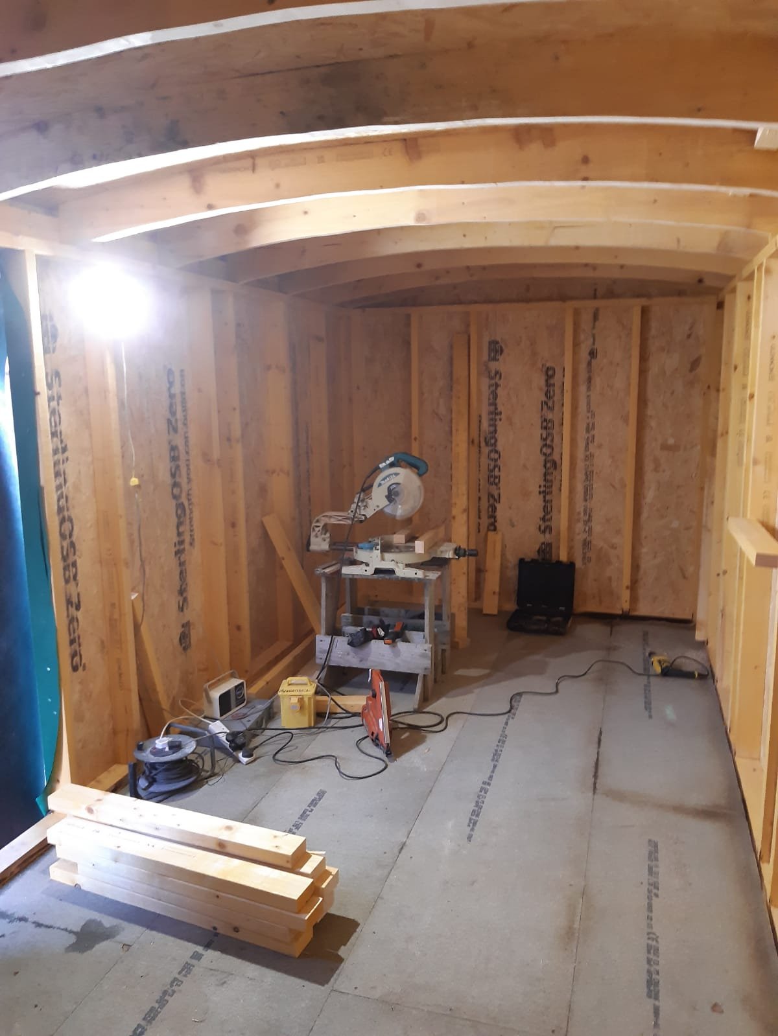
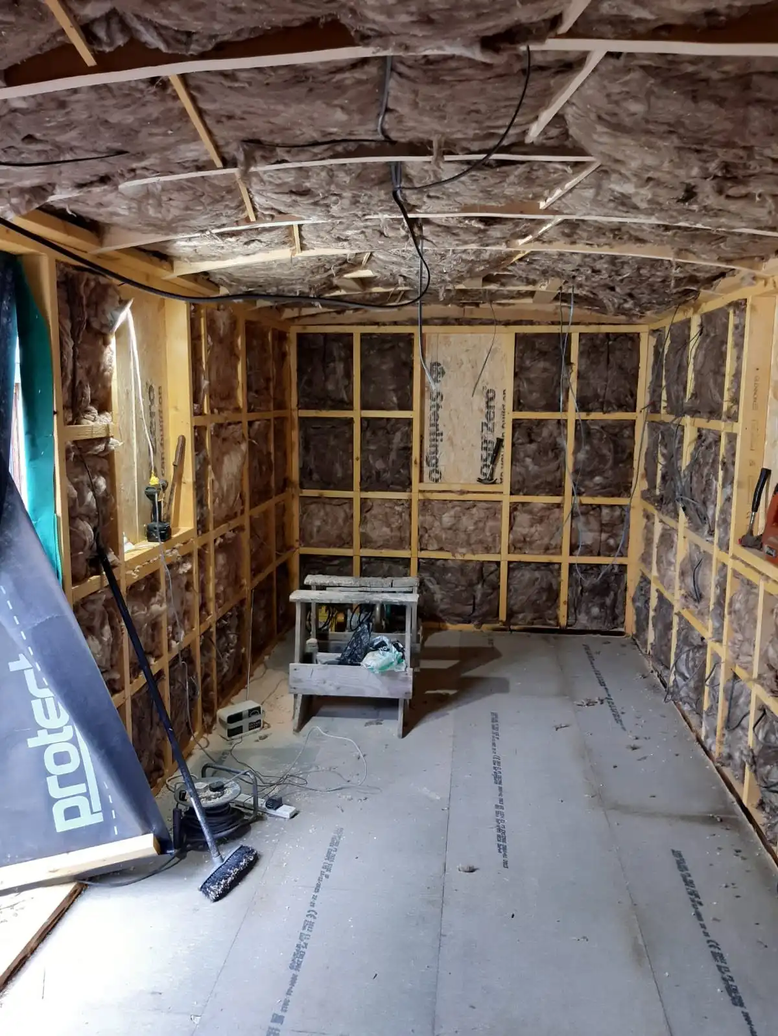
The exterior of the hut is designed to provide durability, weather protection, and a traditional shepherd’s hut appearance. All huts use a timber frame structure with breathable layered construction to protect against the elements while allowing natural airflow.
Wall construction
• Structural timber wall frame
• 100 mm fibreglass insulation
• Breather membrane for moisture protection
• External timber cladding choices
• Optional protective exterior paint system
• External trims and finishing details
This layered construction provides effective weather protection while maintaining a natural timber exterior.
Performance & considerations
• Natural timber will weather over time
• Scottish Larch will develop a silver-grey finish
• Painted finishes offer added protection
• Periodic maintenance or re-treatment required
Douglas Fir is the standard external cladding supplied with the base hut. It is a strong, attractive softwood that suits the classic shepherd’s hut style and provides a clean natural timber finish.
Performance & considerations
• Good durability when properly treated
• Warm, natural appearance
• Can be left natural or finished with coatings
• Requires periodic maintenance
Scottish Larch is a premium Highland timber with natural resistance to rot and weathering. It offers excellent durability and is well suited to exposed environments. If left untreated, it will gradually develop a natural silver-grey patina, giving the hut a more rustic and natural appearance.
Performance & considerations
• Naturally durable with good resistance to rot
• Ideal for exposed or harsh environments
• Weathers to a silver-grey finish if untreated
• Can be treated to maintain original colour
• Low maintenance compared to standard softwoods
A professionally applied exterior coating designed to protect the timber from weather exposure while giving the hut a clean, finished appearance. A range of colours is available to suit different styles and surroundings.
Performance & considerations
• Provides additional protection
• Wide range of colour options available
• Helps maintain a consistent appearance
• Requires maintenance or reapplication
The exact layout will depend on the electrical option selected and your final specification. However, huts are typically wired with a practical layout suited to common uses such as offices, guest accommodation, studios, or hobby spaces.
Typical setup includes
• Cabling left with excess slack in wall for electrician to cut into
• Ceiling lighting controlled by a wall switch near the entrance
• Bathroom lighting (where a bathroom is selected)
• Internal switch for external entrance light (where included)
• Wiring concealed within walls and ceiling
The hut is supplied with no wiring or electrical provisions, leaving the interior completely clear for a fully custom installation after delivery. This option gives full flexibility for bespoke layouts, off-grid systems, or working with your own electrician.
What’s included
• No internal wiring or electrical preparation
• No consumer unit or connection points
• Interior left fully clear for custom installation
First-fix electrics means the main internal wiring is installed during the build, with cable routes and socket/light positions prepared before the walls are finished. After delivery, your electrician completes the final connection, fits the sockets, switches and lights, tests the system, and connects the hut to your power supply.
What’s included
• Internal wiring for lighting and standard socket circuits
• Cables run within walls and ceiling
• Single connection point for mains supply
• Wiring positioned for sockets, switches, and fittings
Not included
• Sockets, switches, or light fittings
• Consumer unit (fuse board)
• Final connection to power supply
• Testing, certification, or sign-off
Performance & considerations
• Requires a qualified electrician to complete installation after delivery
• Allows flexibility to choose your own fittings and final layout
• Additional work required before the hut is ready for use
• Final cost will depend on your electrician and setup
First-fix electrics means the main internal wiring is installed during the build, with cable routes and socket/light positions prepared before the walls are finished. After delivery, your electrician completes the final connection, fits the sockets, switches and lights, tests the system, and connects the hut to your power supply.
What’s included
• Internal wiring for lighting and standard socket circuits
• Cables run within walls and ceiling
• Single connection point for mains supply
• Wiring positioned for sockets, switches, and fittings
Not included
• Sockets, switches, or light fittings
• Consumer unit (fuse board)
• Final connection to power supply
• Testing, certification, or sign-off
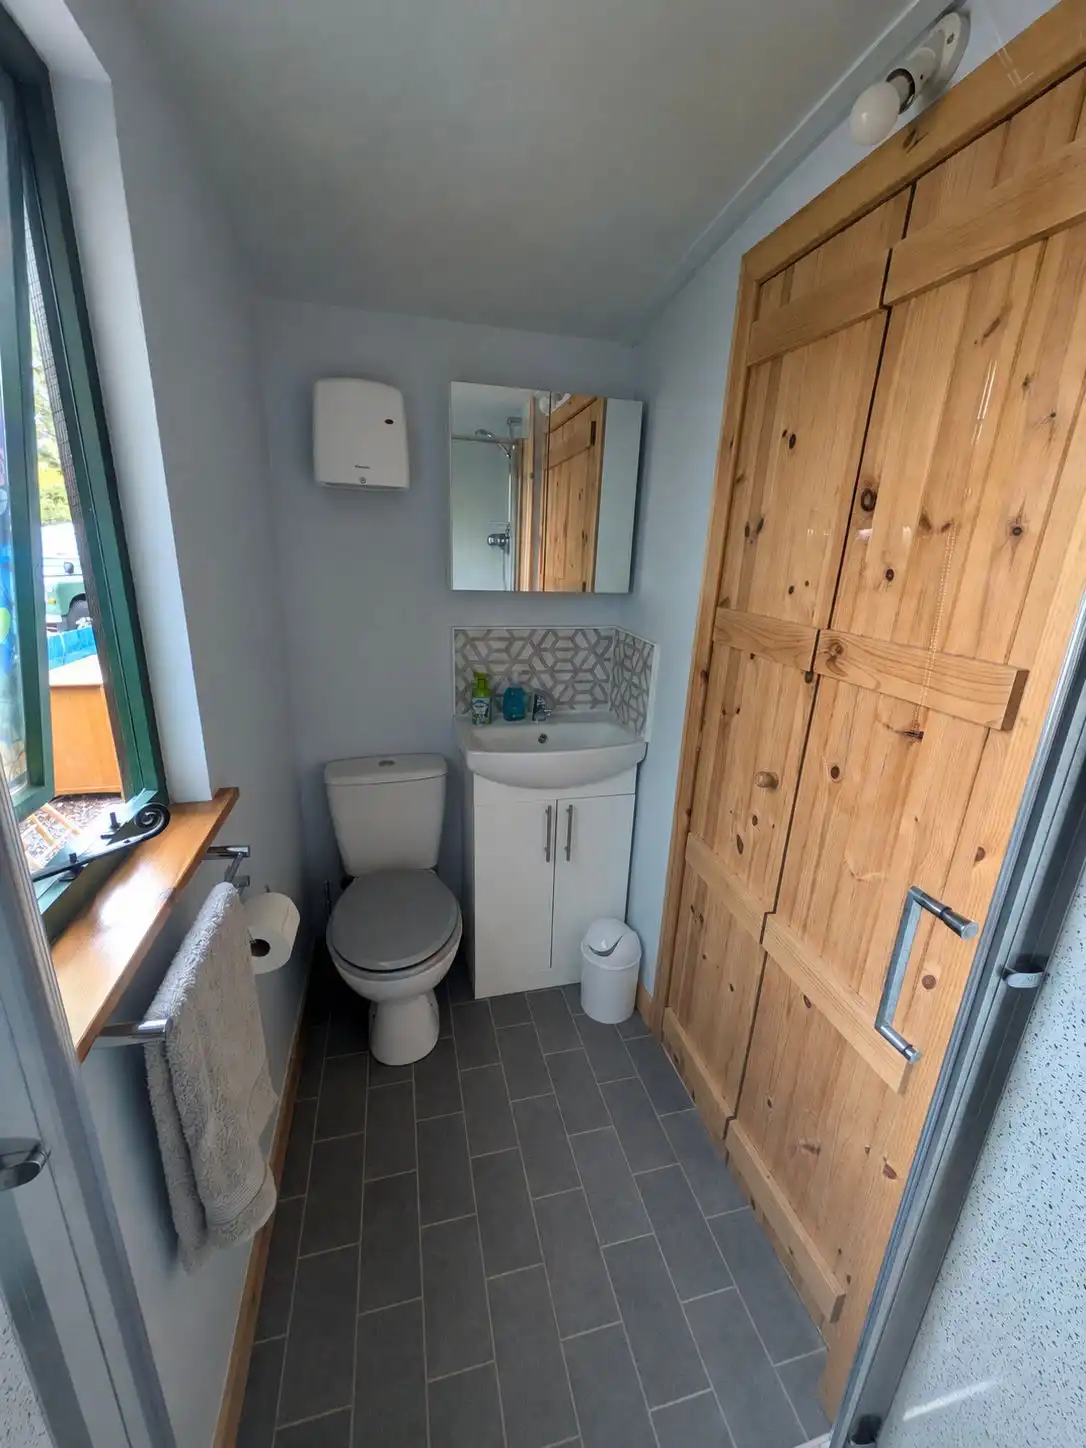
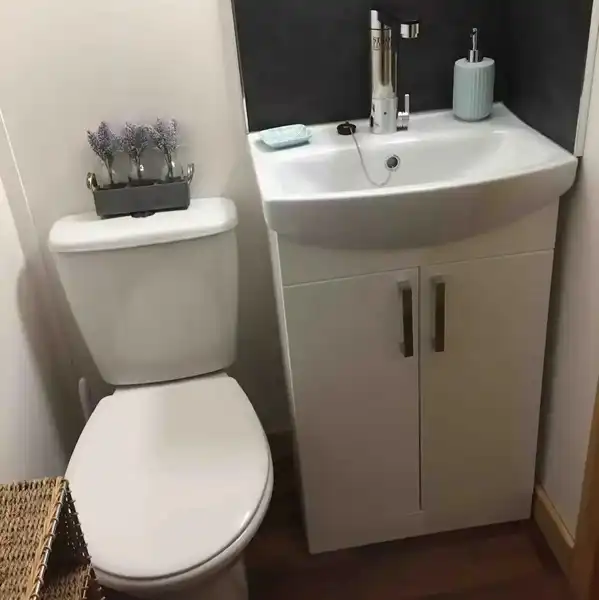
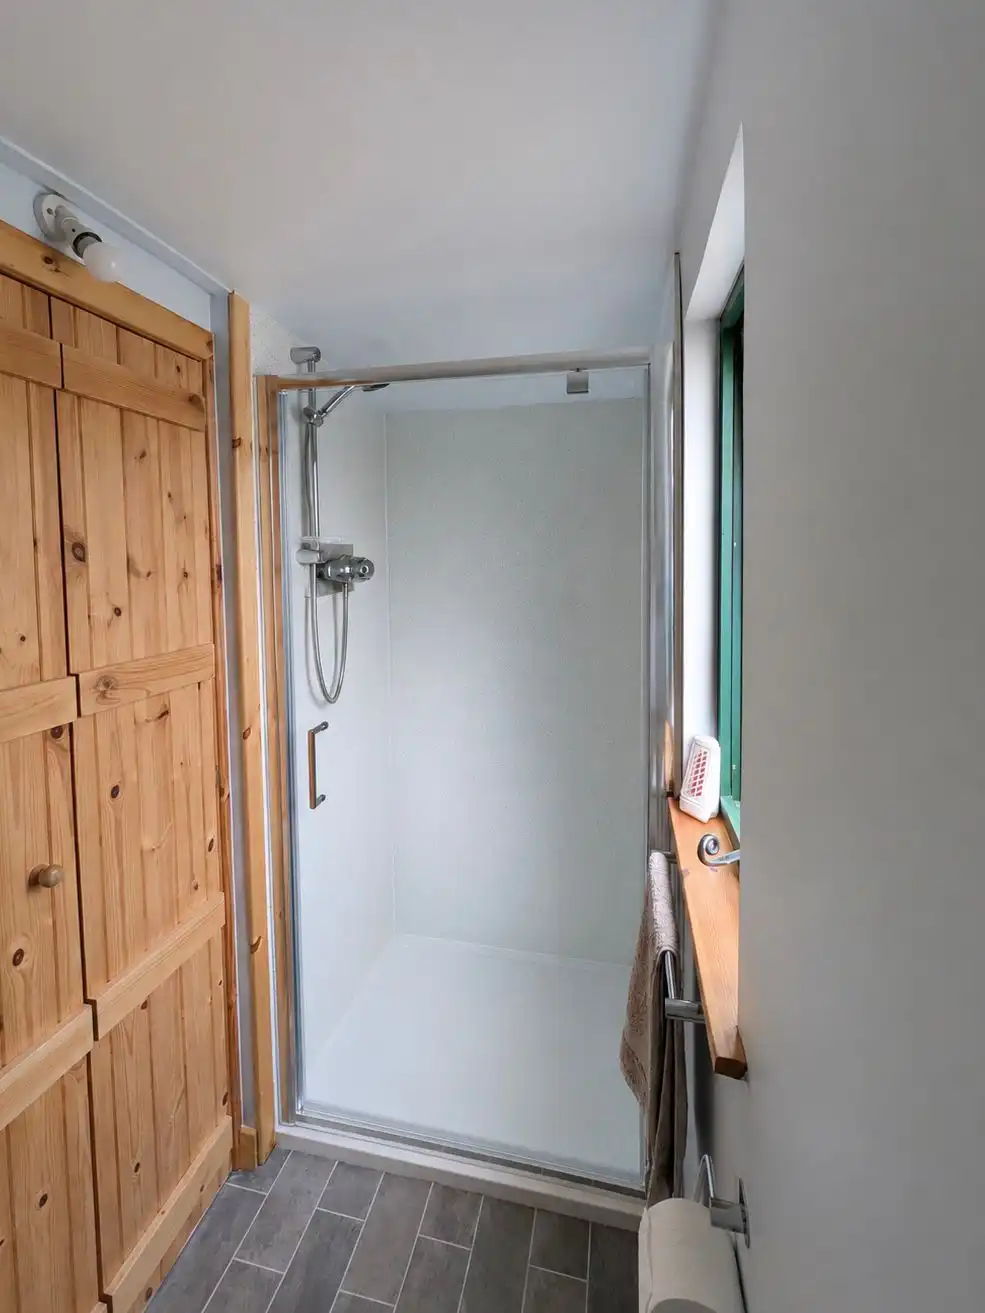
Your bathroom choice will depend on how the hut will be used. You can keep the interior fully open with no bathroom, add a compact WC and basin, or choose a complete shower room with WC and basin for a more self-contained setup.
All bathroom layouts are designed to be practical while preserving as much usable living space as possible. Final positioning, finishes and fittings can be confirmed after your quote request.
An open internal layout with no built-in bathroom, giving you full use of the interior space for living, working, or sleeping. If you would still like the space divided, we can add a partition wall to create separate areas within the hut.
Performance & considerations
• Maximises usable internal space
• Ideal for offices, studios, garden rooms, or hobby use
• No plumbing or drainage required
• Simpler and more cost-effective setup
A compact bathroom setup including a toilet and hand-wash basin, providing essential facilities while keeping the overall footprint small to maximise the main living space. Cold supply can be upgraded to include a hot water heater.
What’s included
• Toilet and hand-wash basin
• Internal plumbing installed
• Compact layout to retain usable living space
A fully fitted shower room added to the WC and basin layout, creating a complete and practical bathroom within the hut. The shower area is waterproofed and finished with durable wall panels and non-slip vinyl flooring for easy maintenance and long-term use.
What’s included
• Toilet, basin, and shower
• Fully waterproofed shower area
• Wall panels and non-slip vinyl flooring
• Internal plumbing installation
We can usually provide a few bathroom style options for you to choose from, using fittings and finishes that we know work well within the hut. If you would prefer to create your own bathroom style, you can send us links to the specific items you would like us to fit. This would need to be agreed as a custom request, and you would only pay the fitting cost for those items, along with the cost of the items themselves if we are supplying them on your behalf.
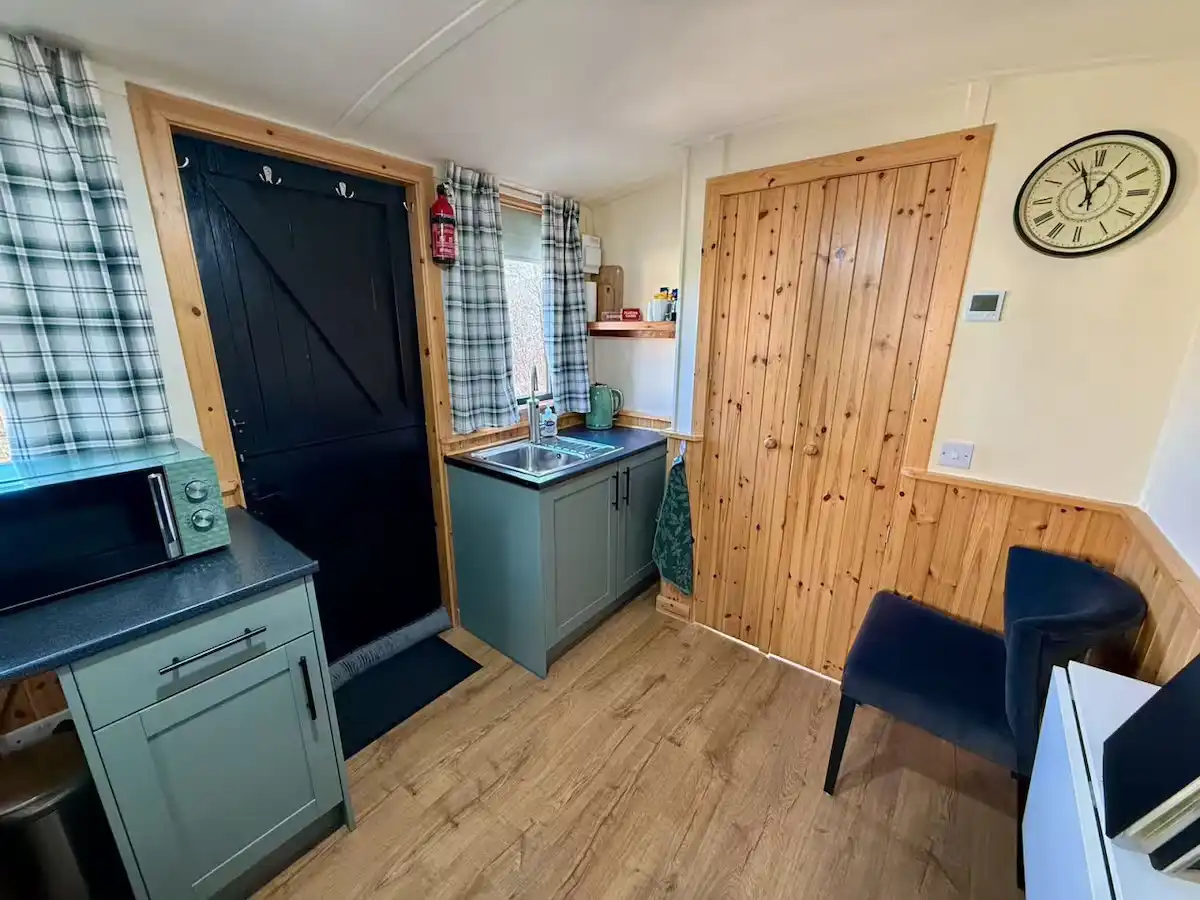
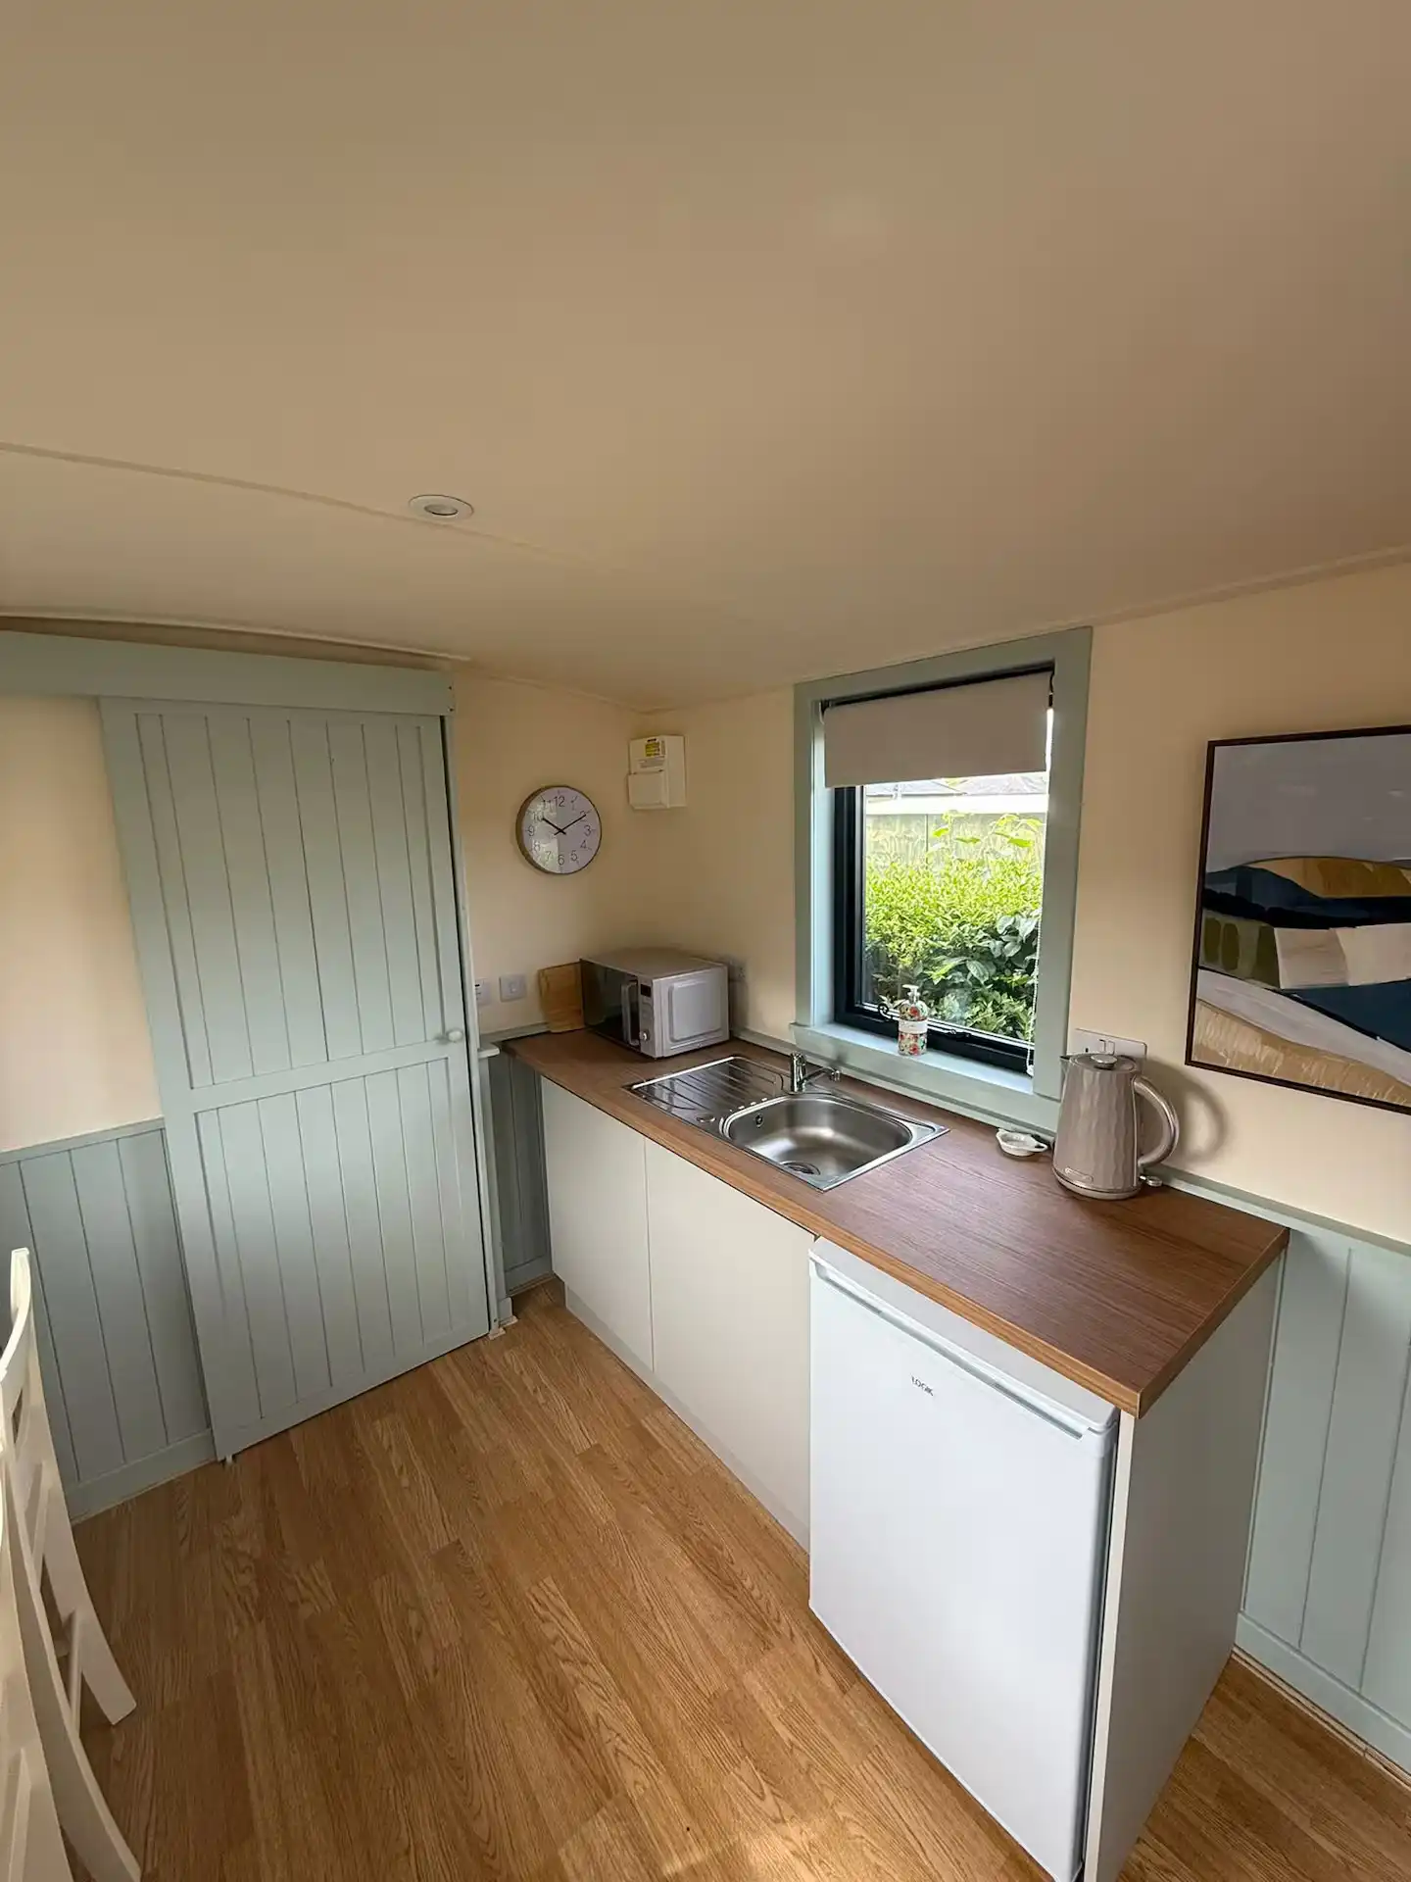
A kitchenette adds a useful worktop and storage area for light use, with the option to include a sink if you want a more practical, self-contained setup.
The final position and layout would be agreed during the specification stage, based on your hut size, bathroom position, windows, doors and how water, waste and electrics will be supplied.
No built-in kitchenette, giving you more open internal space. This is best for offices, studios, hobby rooms or huts where kitchen facilities are not required.
A simple kitchen area with a compact worktop, up to two base units, and under-counter space for a 500 mm fridge or other large appliance. Includes countertop 240 V sockets and full plumbing provision.
Cold water is included as standard. Hot water can be added with the Hot Water to Basin Upgrade for £495, which requires the first-fix electrical package.
Custom additions, including integrated appliances or more complex cabinetry, will be charged separately.
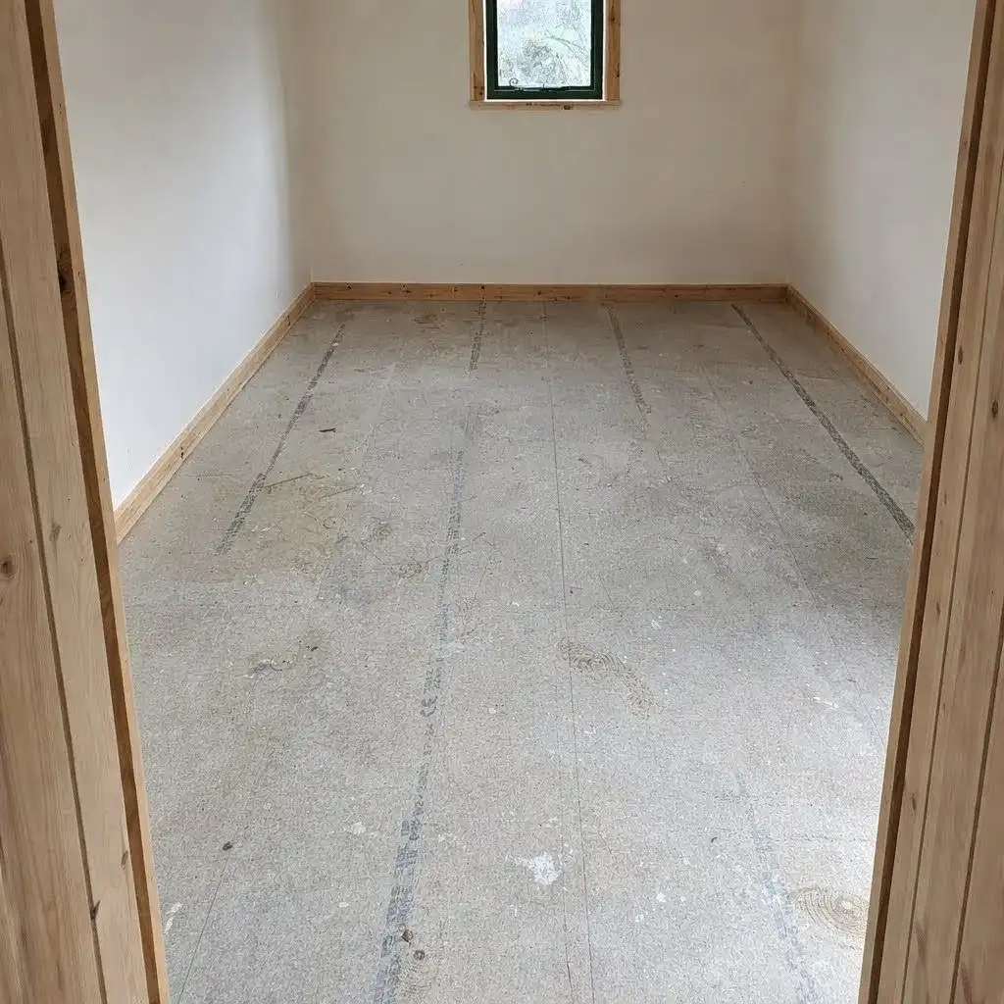
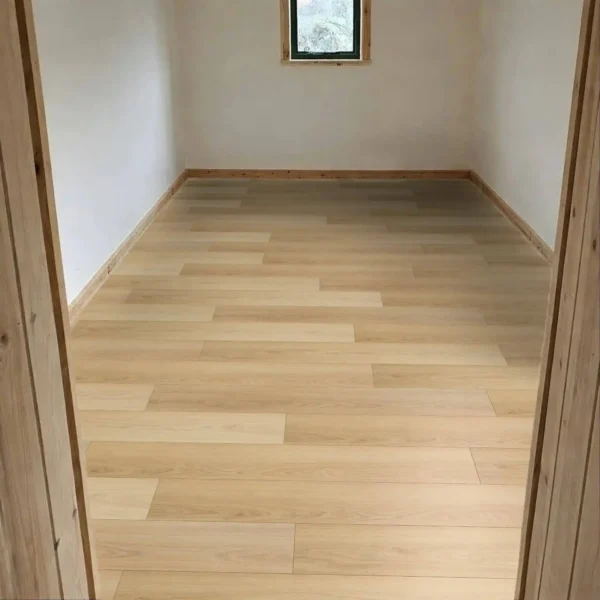
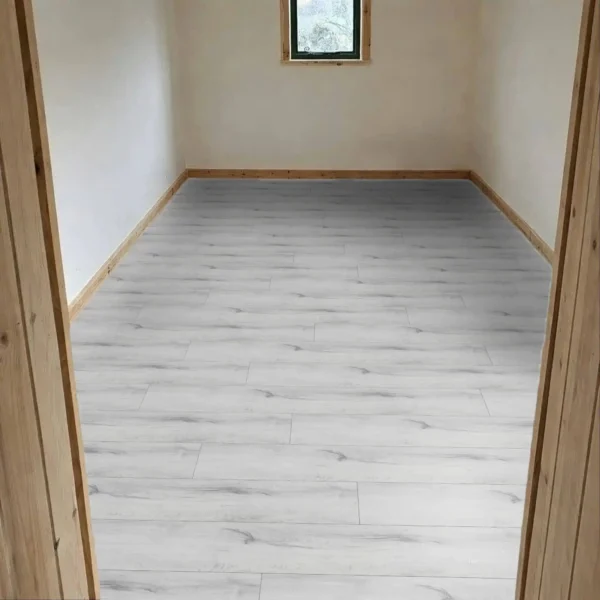
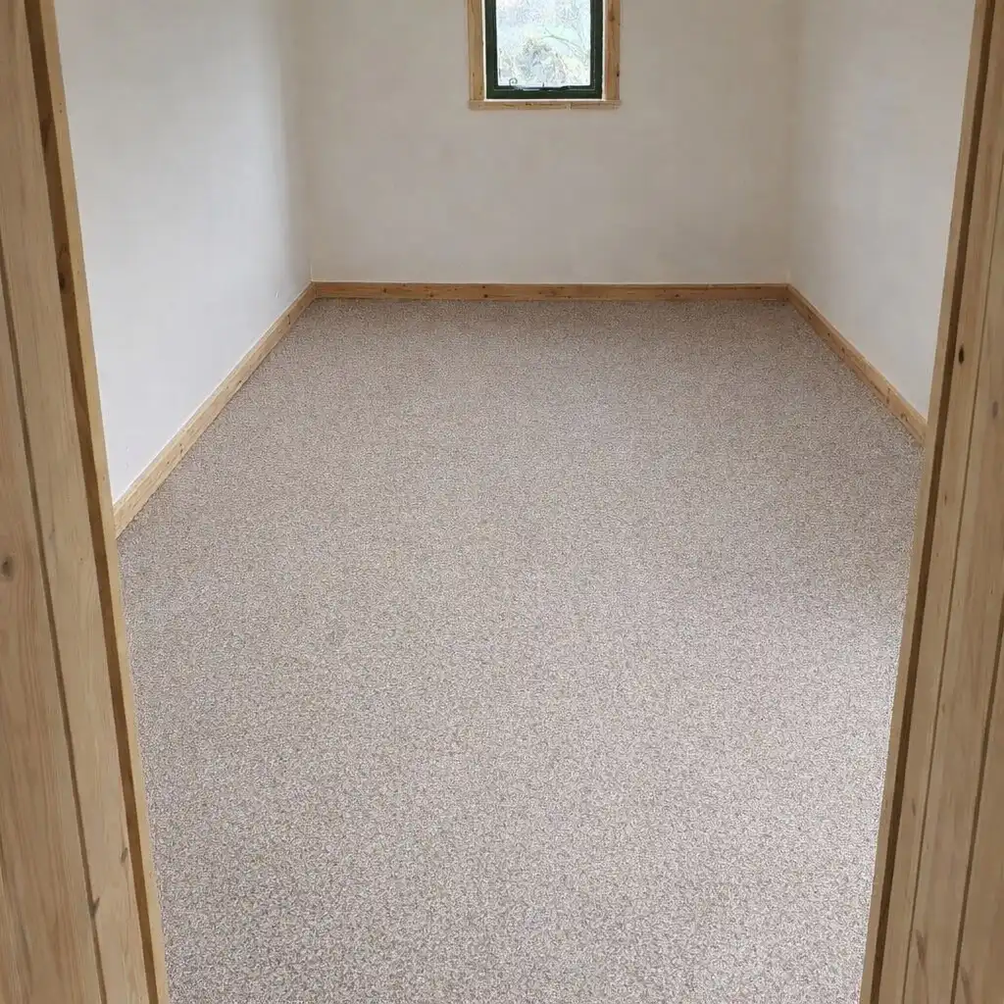
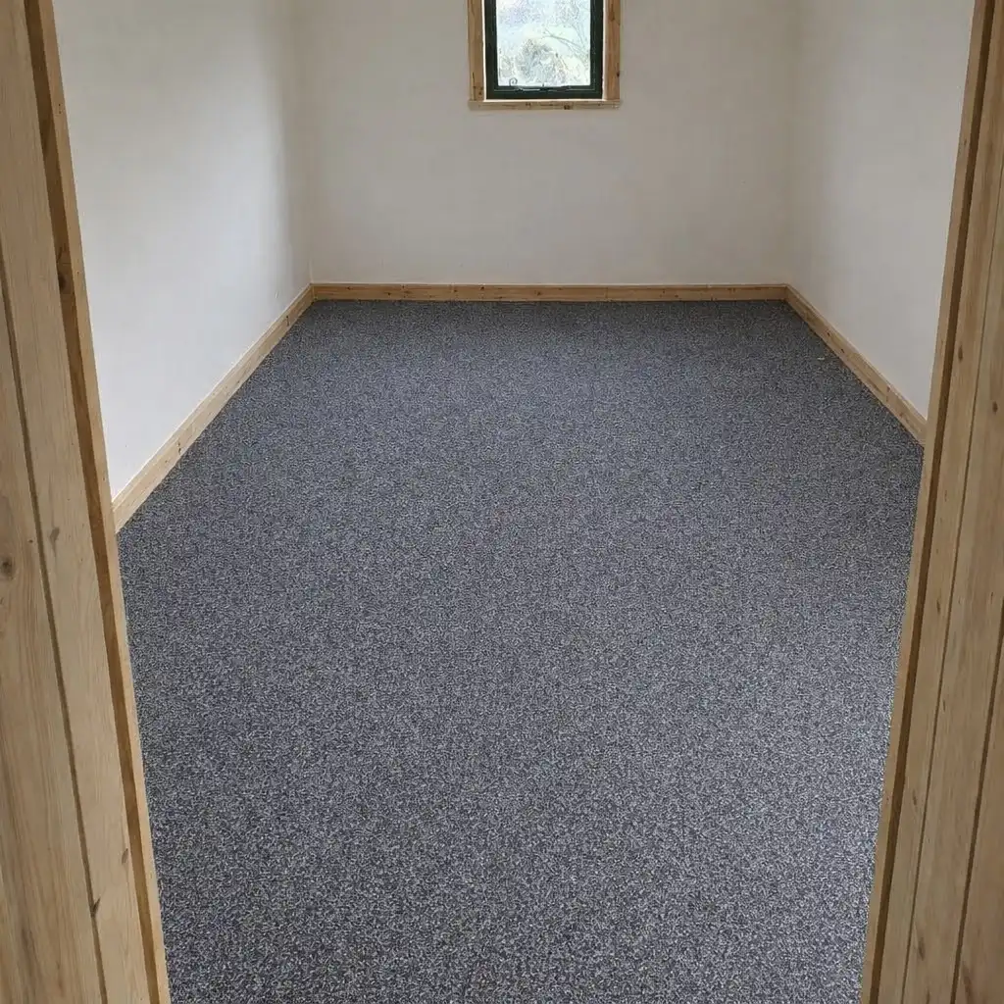
Choose from a bare structural subfloor, carpet with underlay, or laminate flooring. The best option depends on how finished you want the hut to be on delivery and how you plan to use the space.
A bare subfloor gives you flexibility to fit your own flooring later, while carpet creates a warmer, softer feel for guest rooms, offices and relaxation spaces. Laminate is a more durable, easy-clean option for everyday use and higher-traffic huts.
The hut is supplied with a solid structural subfloor in the main living area, ready for you to install your own flooring after delivery.
Where a bathroom is included, a water-resistant vinyl floor is fitted as standard.
What’s included
• Structural subfloor in main living area
Performance & considerations
• Allows full flexibility to choose your own flooring finish
• Ideal if you plan to install flooring after delivery
• Additional work required before the hut is fully finished internally
A soft, warm carpet fitted with quality underlay to provide comfort underfoot and a cosy interior finish.
What’s included
• Carpet fitted to the main living area
• Quality underlay for added comfort, stability, and warmth
• A selection of colours and styles to choose from
• Standard fitting and finishing trims where required
Performance & considerations
• Ideal for offices, relaxation spaces, and guest-use huts
• Provides a warmer, softer feel compared with hard flooring
• Helps create a comfortable and homely interior finish
• If you would like a specific carpet style, brand, or product, this can usually be requested at an additional cost, subject to availability and suitability
A durable laminate floor of at least 9mm thickness, fitted with underlay to provide the appearance of natural timber with a clean, modern finish.
What’s included
• Laminate flooring of at least 9mm thickness fitted to the main living area
• Underlay for comfort, stability, and improved floor feel
• A selection of colours and styles to choose from
• Standard fitting and finishing trims where required
Performance & considerations
• Durable and easy to maintain
• Suitable for everyday hut use
• If you would like a specific laminate style, brand, or product, this can usually be requested at an additional cost, subject to availability and suitability
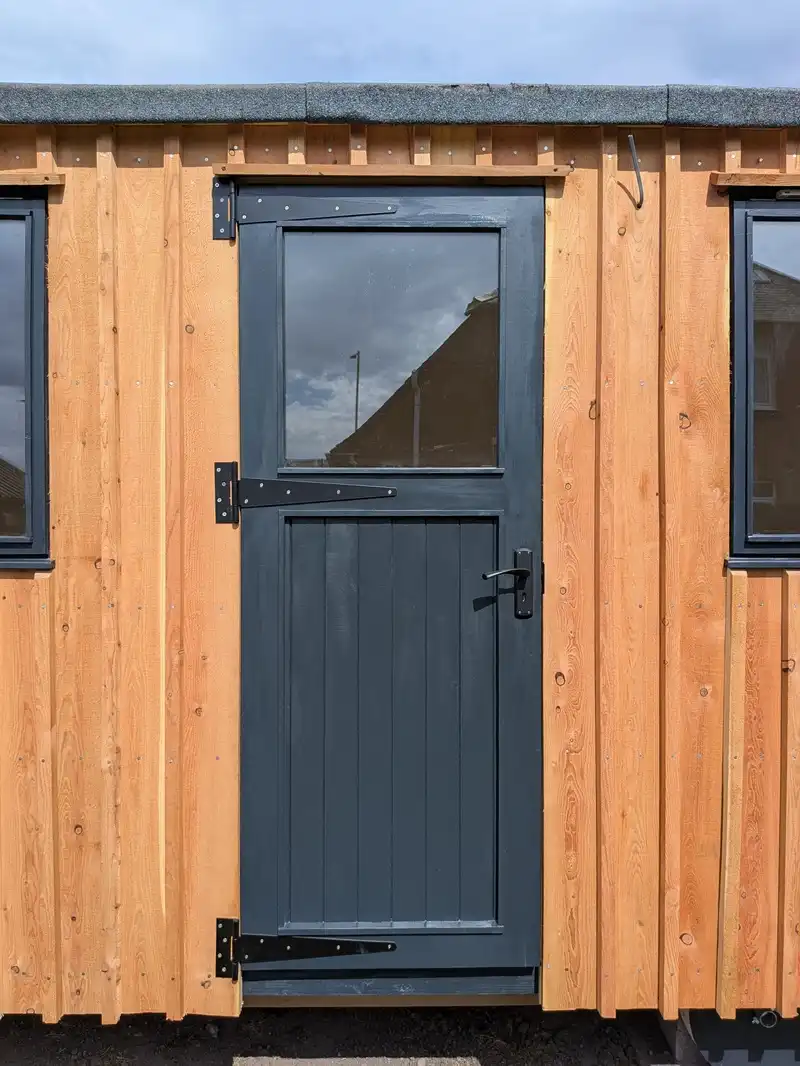
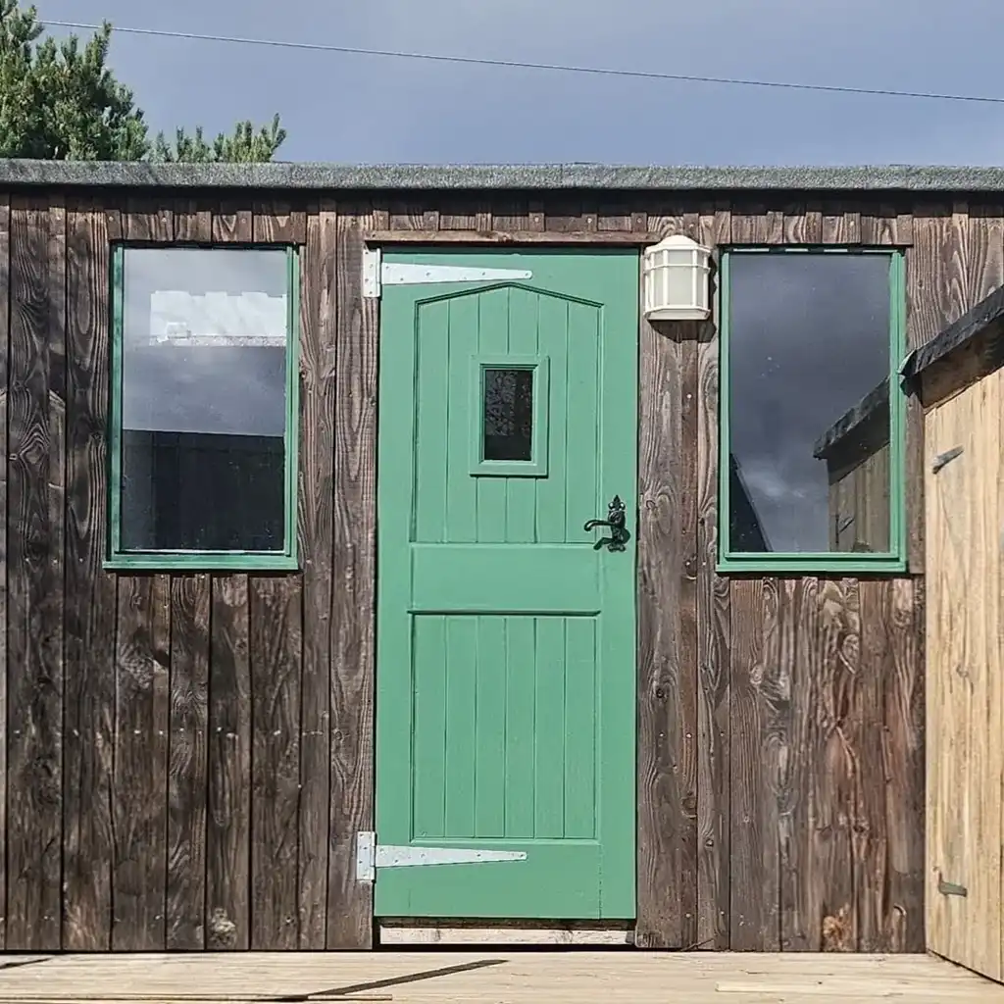
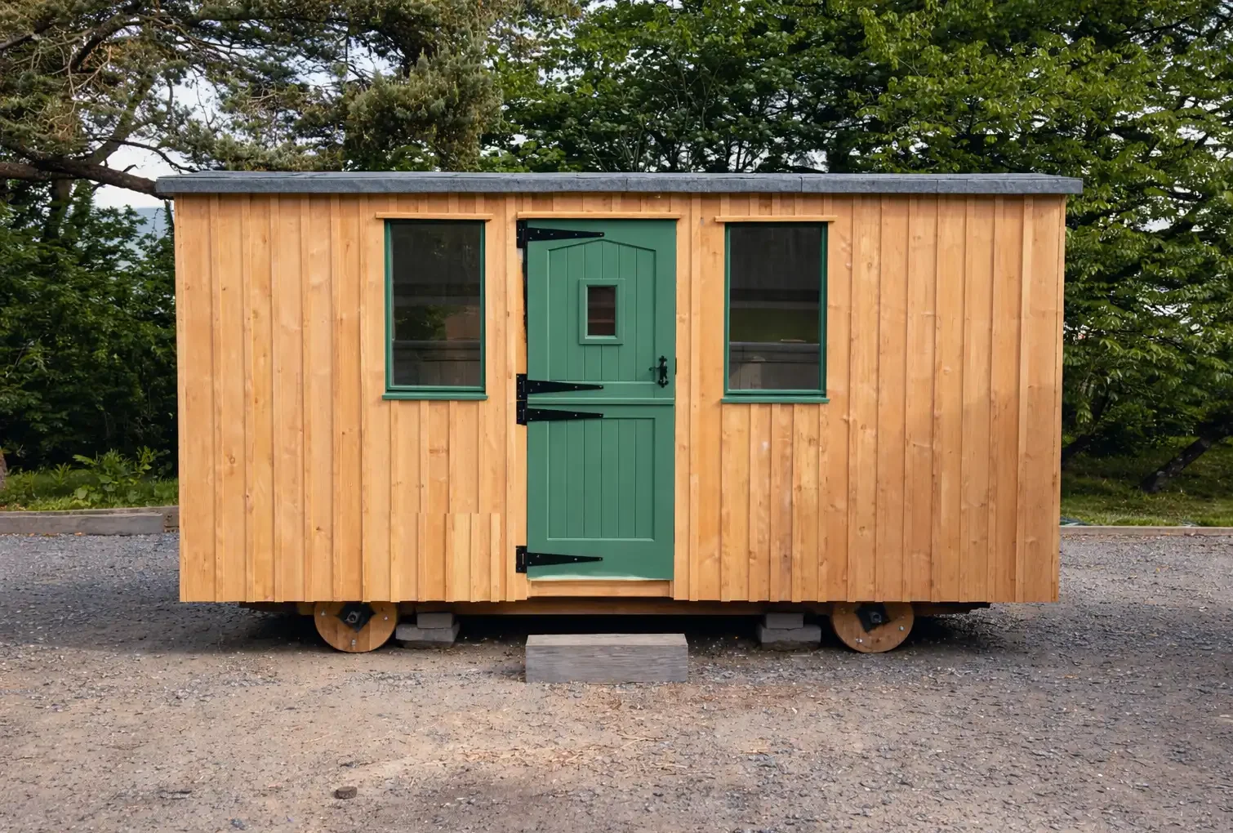
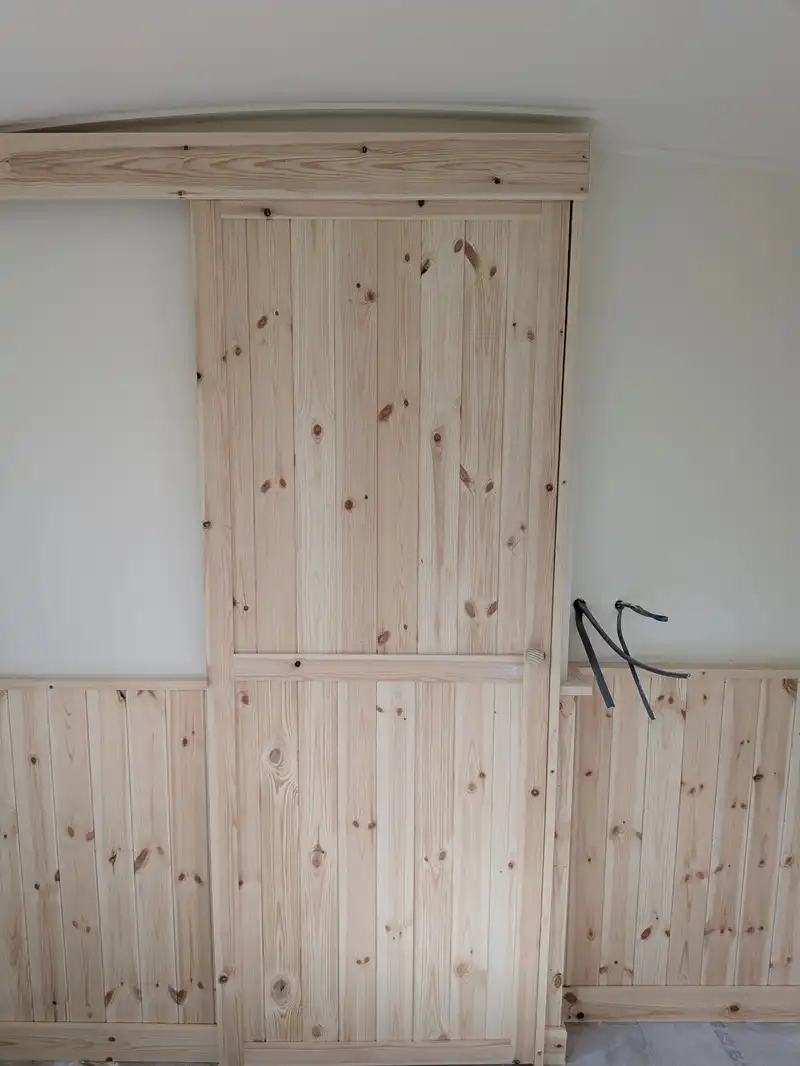
Each hut includes handcrafted timber doors and argon-filled double-glazed opening windows, designed to suit the traditional shepherd’s hut style while providing good insulation, ventilation and durability.
Handcrafted timber doors and double-glazed windows designed to suit the traditional shepherd’s hut style while providing good insulation and durability. All windows are fitted with argon-filled double glazing and are top-hinged to allow ventilation while helping prevent rain ingress. Window size (550 × 1000 mm)
What’s included
• Small hut: 3 windows
• Medium hut: 4 windows
• Large hut: 5 windows
Customisation
• Window sizes, layouts, and finishes can be customised
• Doors and windows can be painted in a colour of your choice
• Layout options provided via your specification sheet
• Custom layouts can be arranged on request
Additional matching double-glazed opening timber window, designed to increase natural light and ventilation within the hut.
Performance & considerations
• Increases natural light and airflow
• Helps improve overall usability of the space
• Final position must be confirmed before construction
Please note: window measurements refer to the overall external frame size. The visible glass pane will be slightly smaller due to the surrounding timber frame.
A wall-mounted electric panel heater providing simple and effective heating within the hut.
What’s included
• Wall-mounted electric panel heater
• Switched fused spur connection
• Installed in a practical location (typically far wall)
Performance & considerations
• Provides straightforward, low-maintenance heating
• Position can be adjusted during the specification stage
• Requires an electrical package to operate
Example of a typical water heater we fit: Instaflow Instantaneous Water Heater - Single Point
Add a compact electric instant hot water system to supply hot water to the hut’s sink outlets. This upgrade provides hot water on demand for light everyday use, including hand washing, rinsing cups, and washing dishes.
The system is designed to supply two sink outlets, such as a kitchenette sink and bathroom hand basin. However, it is intended for one sink to be used at a time. If both sinks are used together, the hot water flow and temperature may be reduced.
This is a practical space-saving solution for huts where occasional hot water is required without installing a larger stored hot water cylinder. It is best suited for light kitchenette and hand-washing use and should not be treated as a full domestic hot water system.
Please note: this system is not suitable for showers, baths, or multiple high-demand hot water outlets. Final electrical connection must be completed by a qualified electrician.
Wiring will be provided for an external entrance light above the door, connected to an internal switch/socket point to illuminate the doorway and surrounding area.
Performance & considerations
• Improves visibility and safety at night
• Ideal for evening use or guest accommodation
• Operated from inside the hut for convenience
• Requires an electrical installation option
A weatherproof outdoor socket installed on the exterior of the hut for convenient external power access.
What’s included
• Exterior weatherproof socket
• Connected to internal electrical system
• Standard position on bathroom window side
Performance & considerations
• Useful for outdoor lighting, equipment, or hot tubs
• Position can be adjusted during the specification stage
• Provides safe and convenient external power access
• Requires an electrical installation option