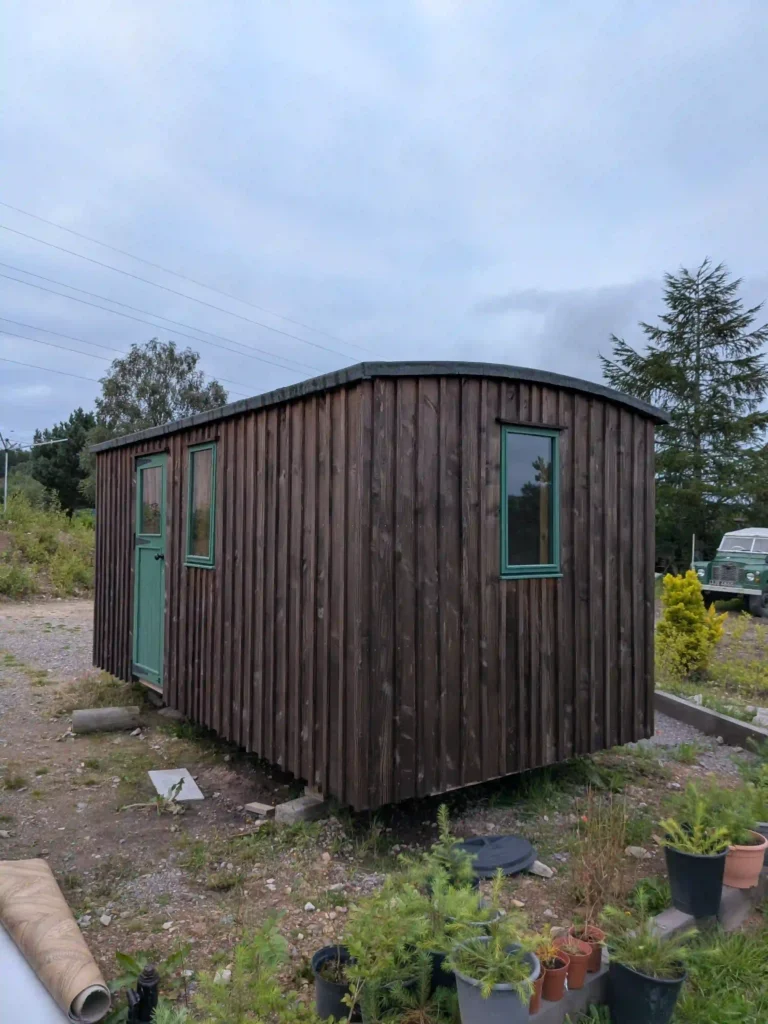
Ready-to-Go Hut

AVAILABLE NOW - INVERNESS
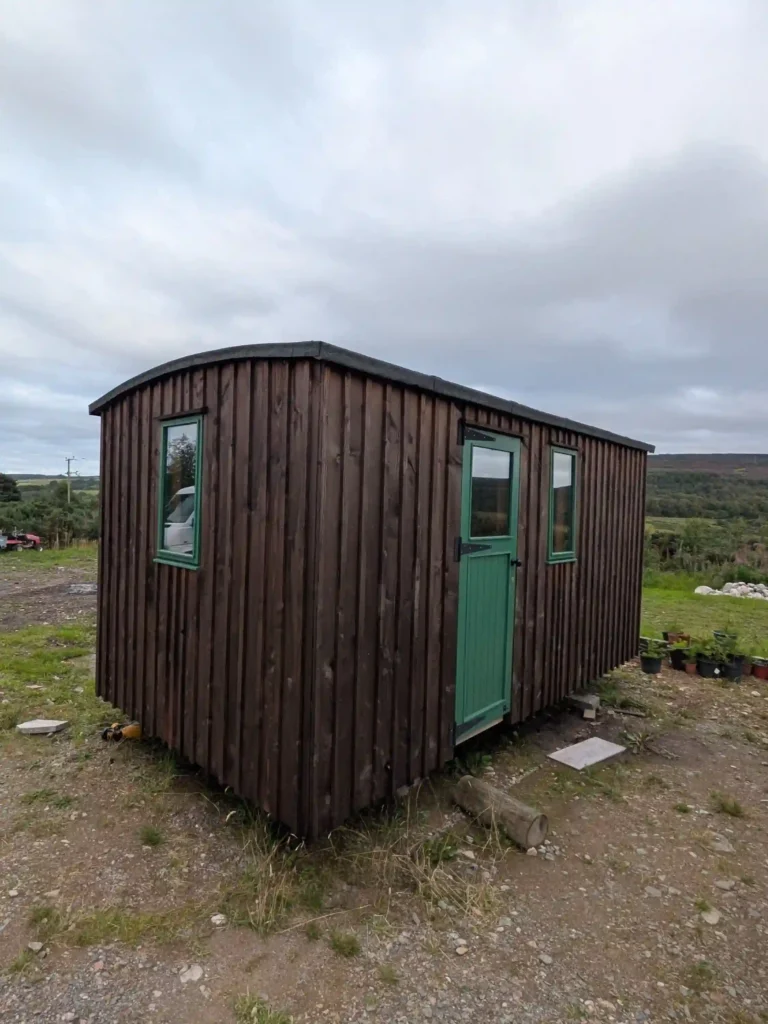
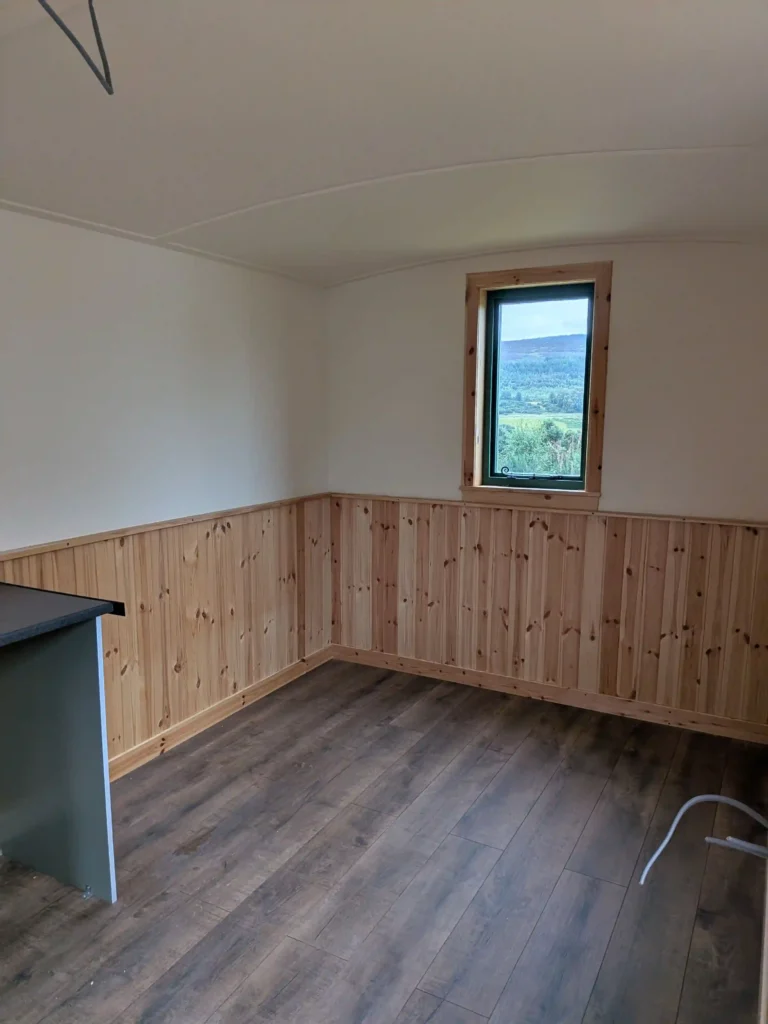
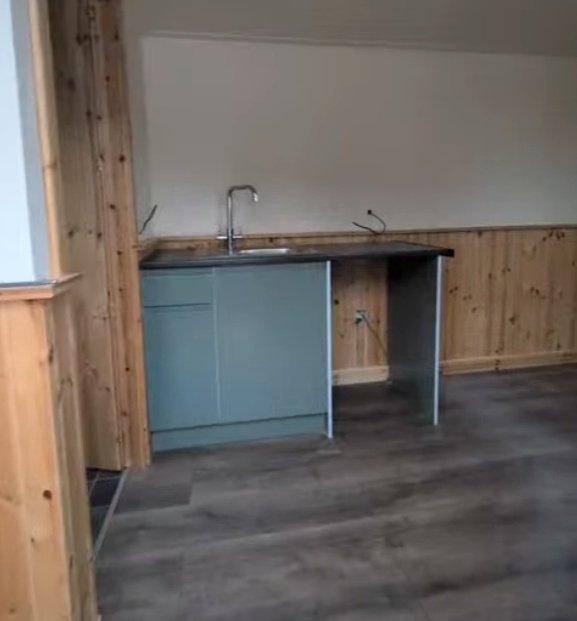
A recently upgraded Highland Hut, originally used as our office and now ready for a new home. It features new flooring, a fitted compact kitchenette, a separate shower room and first-fix electrics, creating a versatile space that could be used for guest accommodation, a holiday let, home office or garden room.

Available now from Inverness, with delivery available across Scotland.
£19,000
with no VAT added
DELIVERY AVAILABLE
Estimated delivery —

Enter a UK postcode to calculate delivery.

Overview
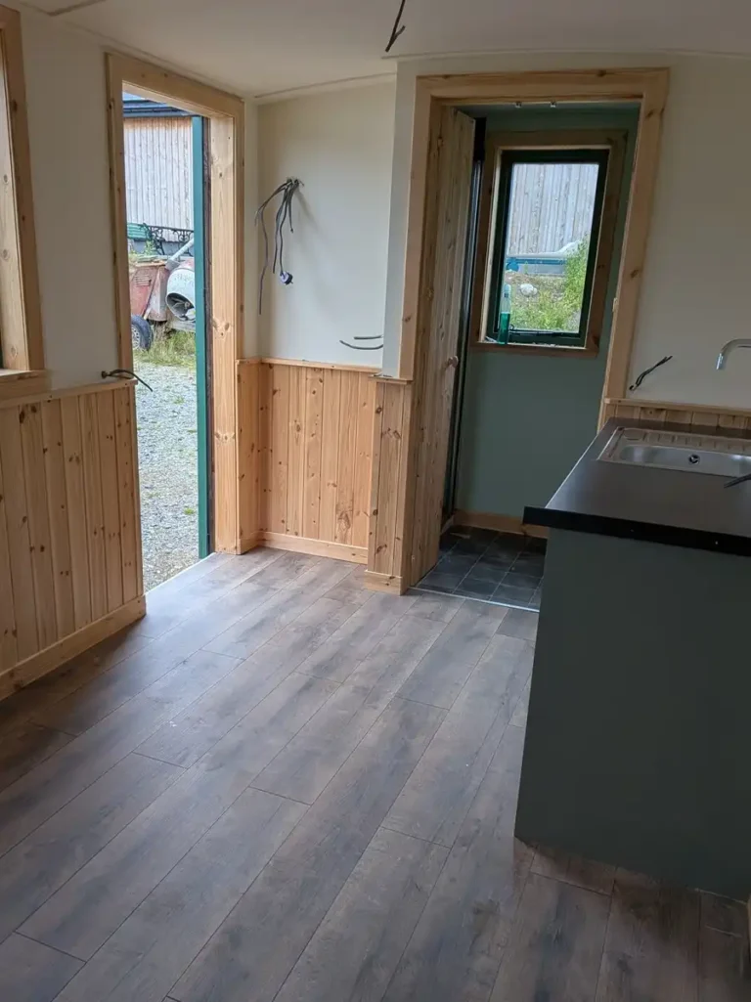
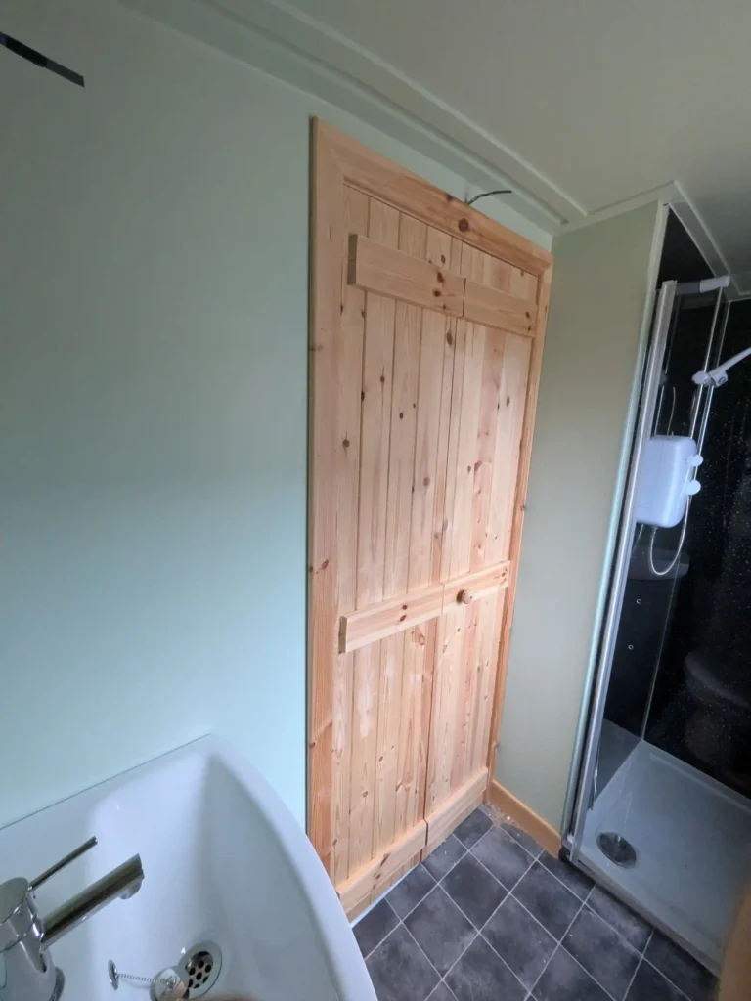
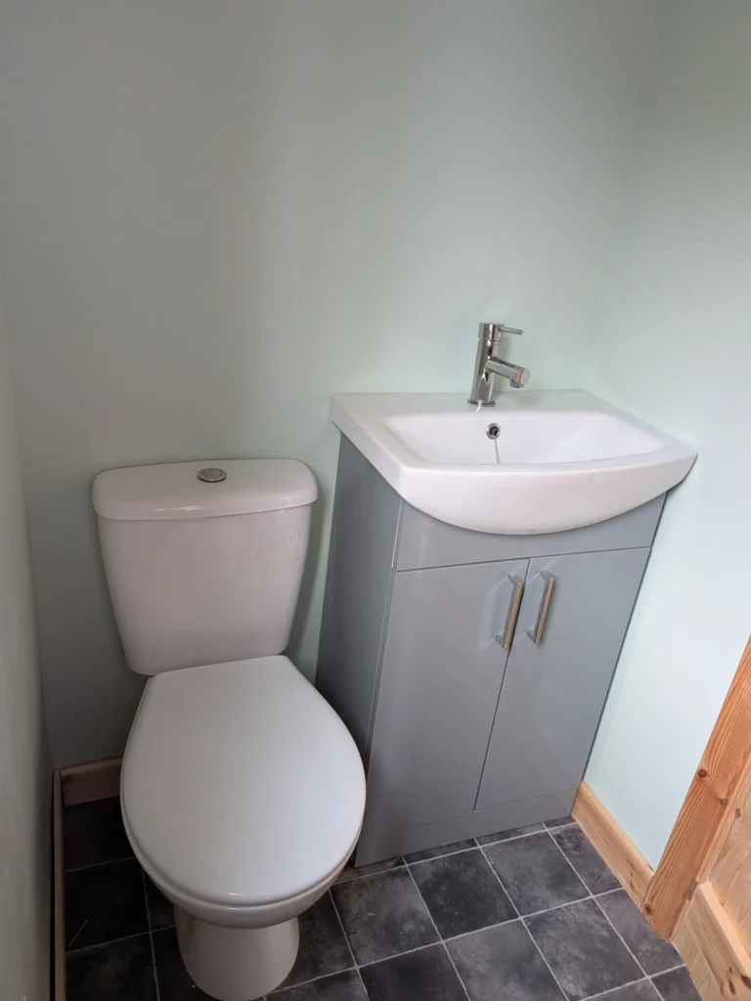
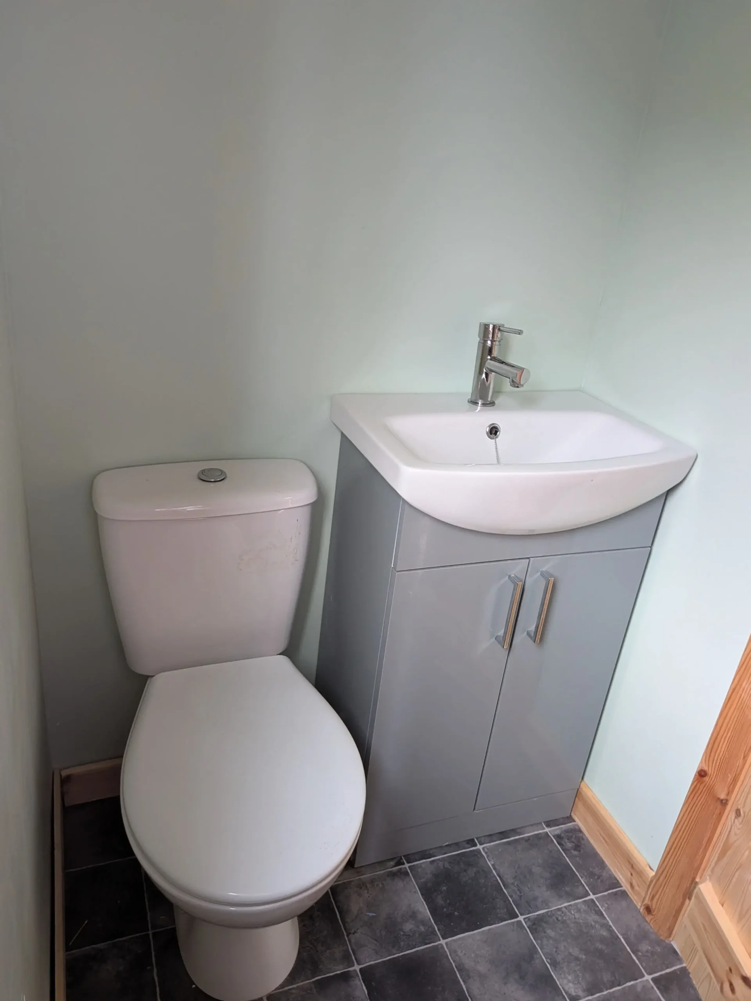
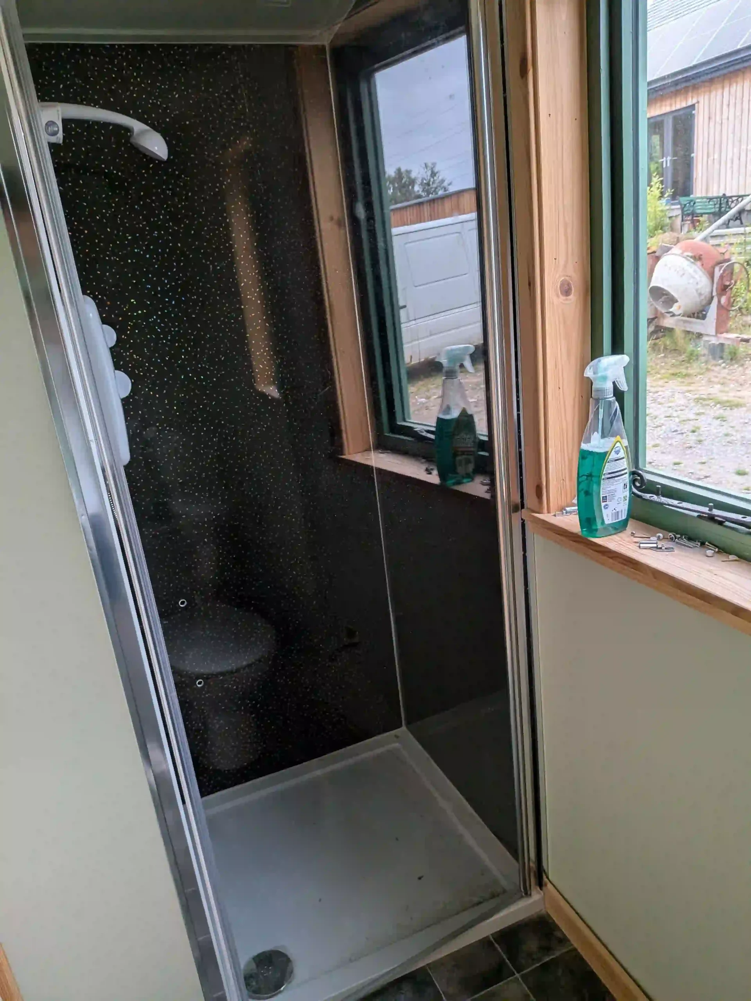
The hut includes a fitted kitchen and a seperate showeroom with shower, WC and wash basin.
The structure is complete, with first-fix electrical and full plumbing installed and ready for final connection. A suitable hot water system and final electrical installation are required.
Delivery
We can arrange for a local HIAB operator to collect and deliver the hut, provided the delivery position is accessible from the road. Delivery is a separate service paid directly to the operator, with the cost confirmed in advance. Where the operator’s invoice exceeds the agreed delivery contribution, we will reimburse the difference.
Included in Sale
  • 3 × double-glazed windows in green
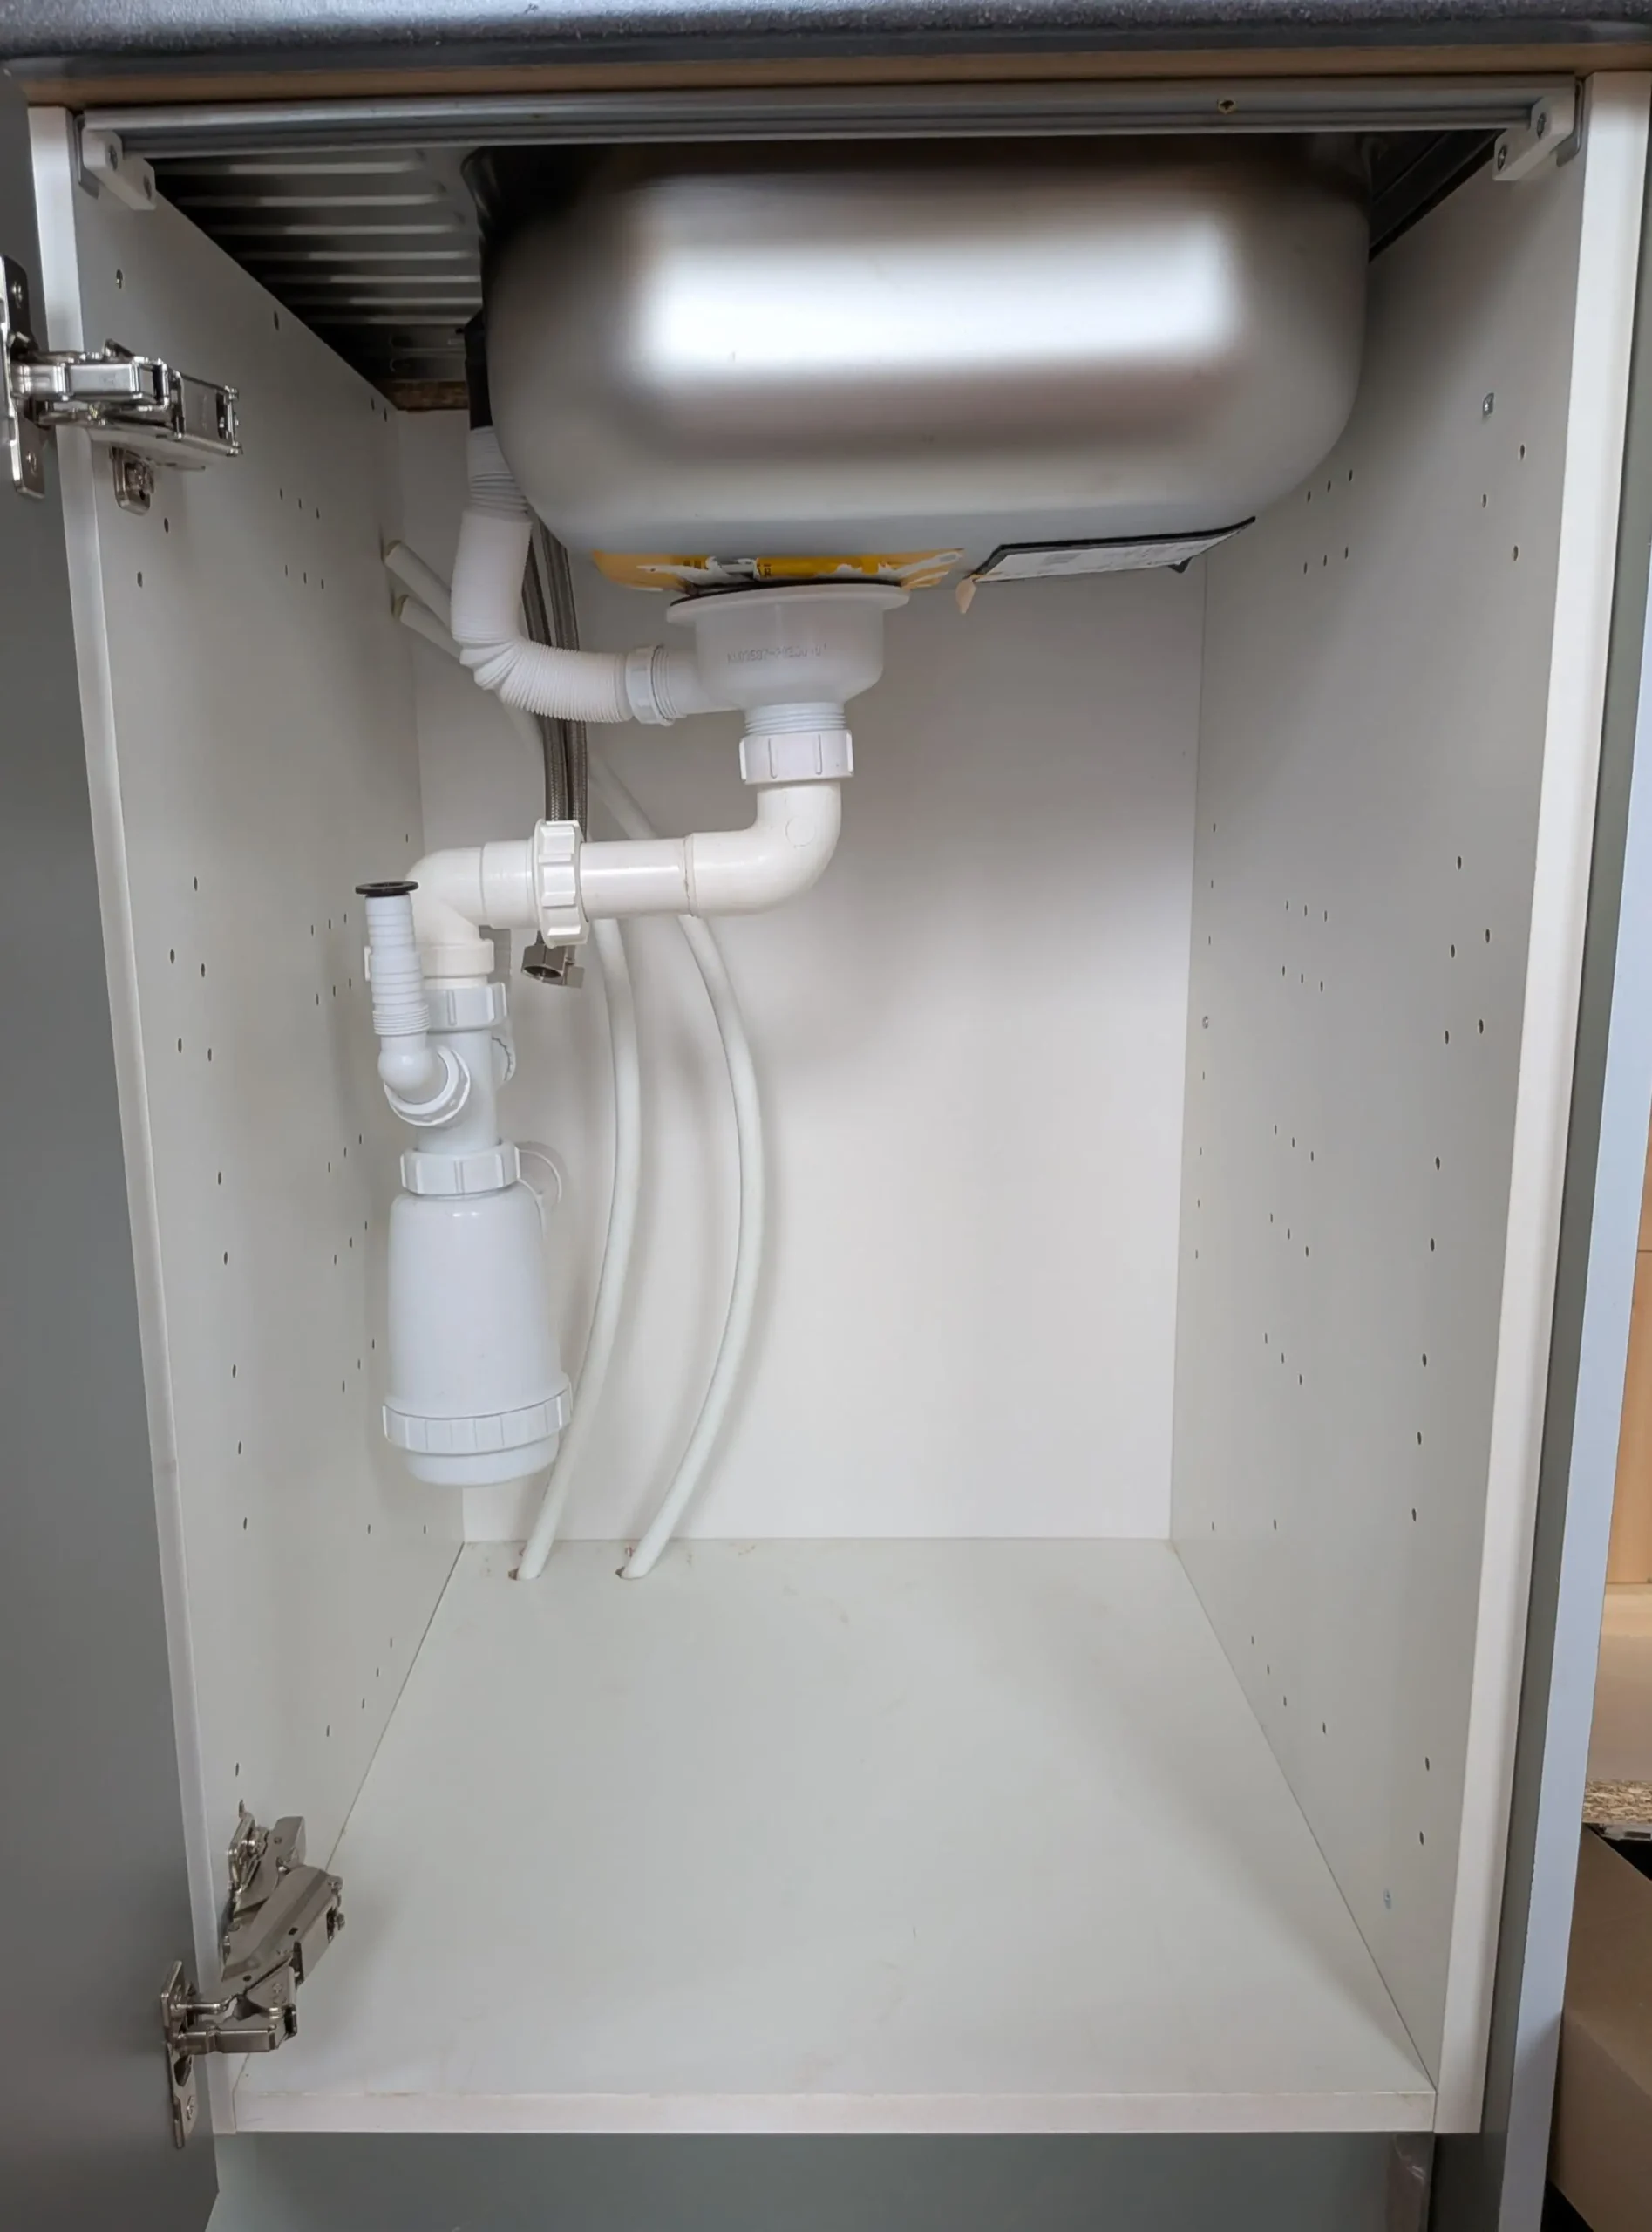
  • Fitted kitchen units, worktop & sink
  • Toilet + washbasin with mixer tap
  • Hot & cold water pipework fitted
  • 9kw electric shower with enclosure
  • Dark wood effect laminate & grey vinyl
  • First-fix electrical installation
  • Cabling for exerior light
Not Included (Customer to Arrange)
  • Consumer unit (fuse board)
  • Electrical fittings and final installation
  • Electric heating system
  • Hot water heater and installation
  • Final water & waste connections
  • External steps, decking or site works
  • Dark wood-effect laminate flooring
  • Magnolia painted walls & ceiling
  • Timber skirting and internal trims
  • Kitchen units, worktop and sink
  • Plumbing installed for the kitchen sink
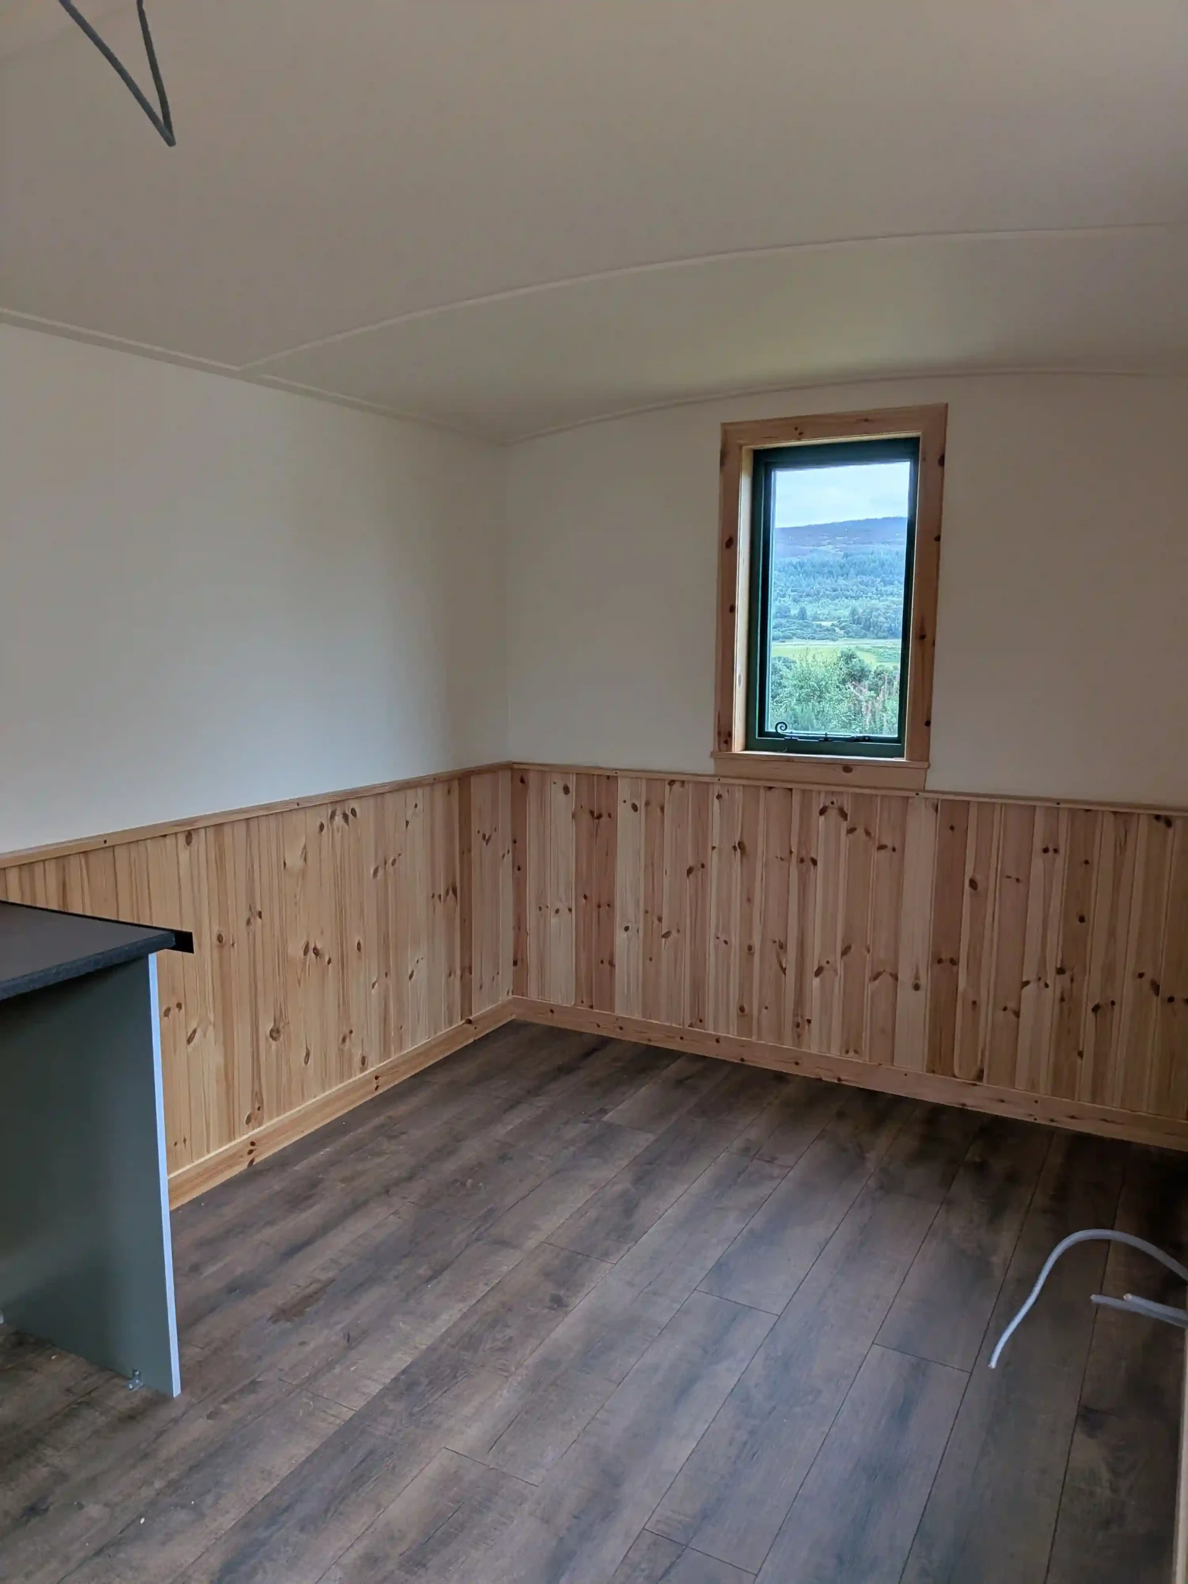
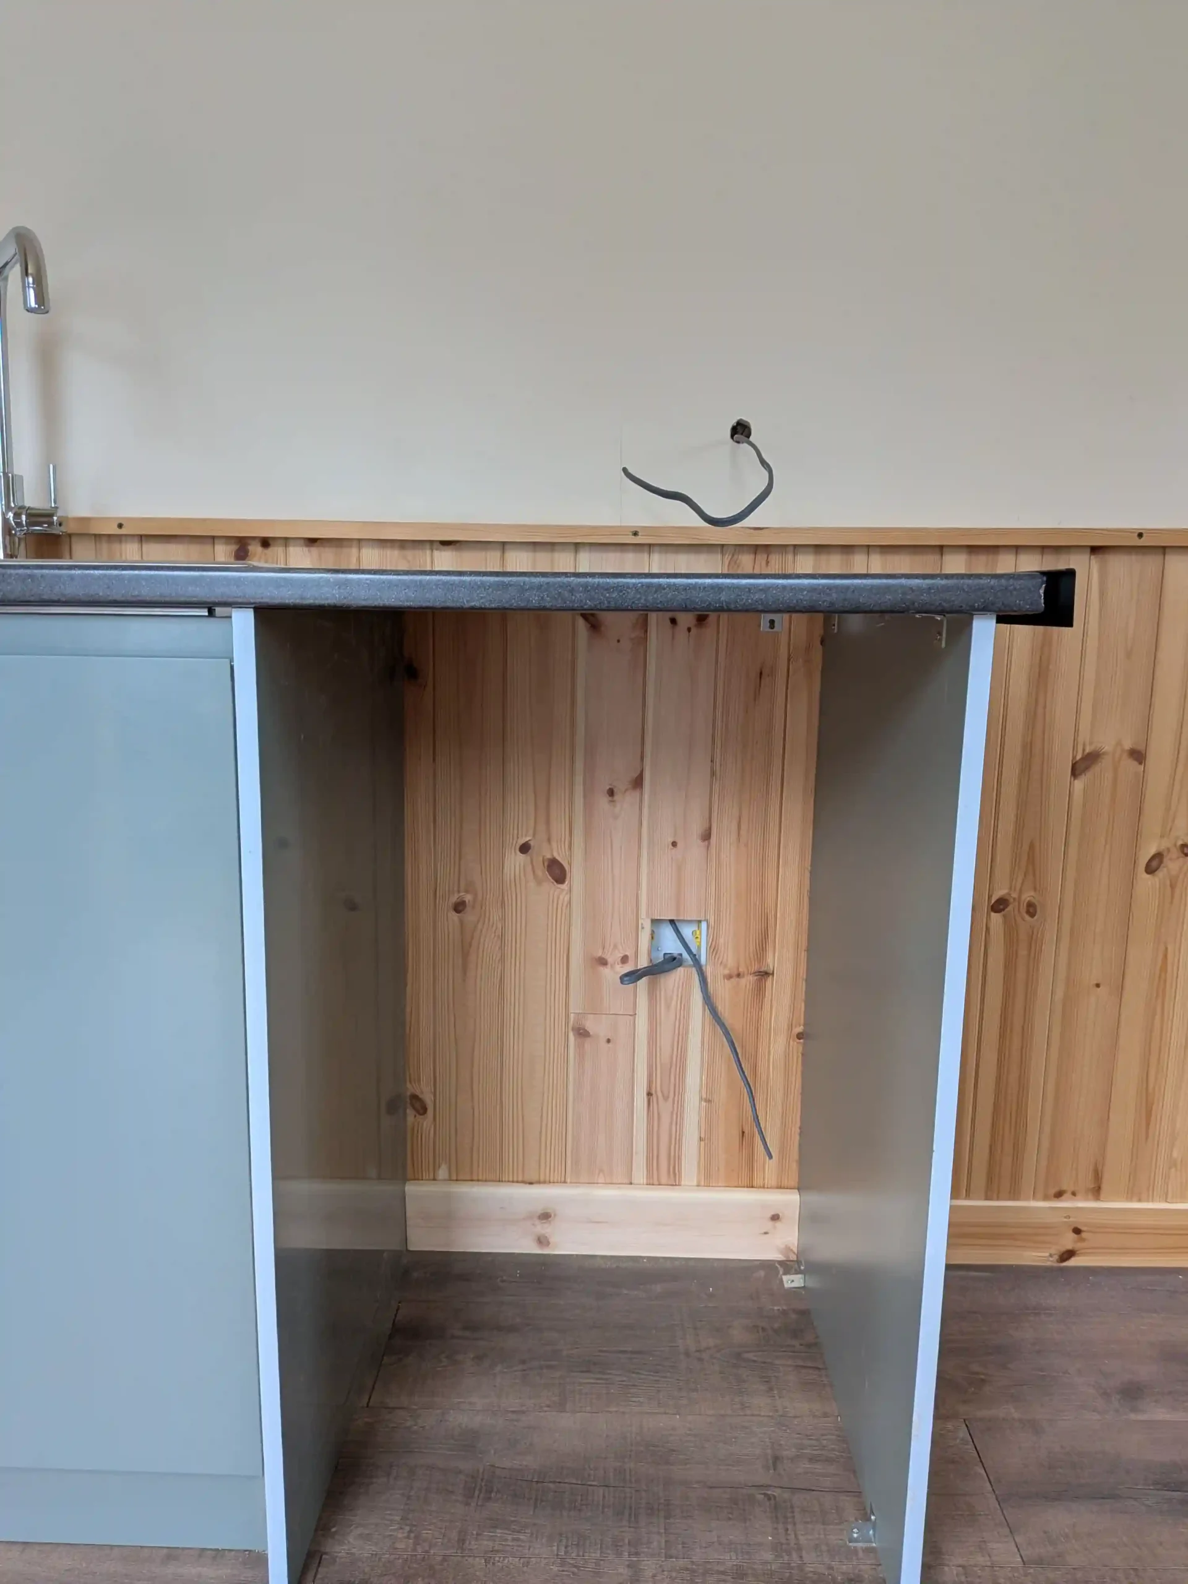
The main living area measures approximately 3.6 metres long by 2.3 metres wide. It includes a 1300 mm black kitchen worktop with sage green cabinet doors and a 500mm gap for a fridge.

  • Grey vinyl flooring
  • 800x800mm shower & tray
  • Toilet and hand basin
  • plumbing & waste pipework installed
  • Hot and cold water pipework prepared
  • Moisture-resistant wall finishes
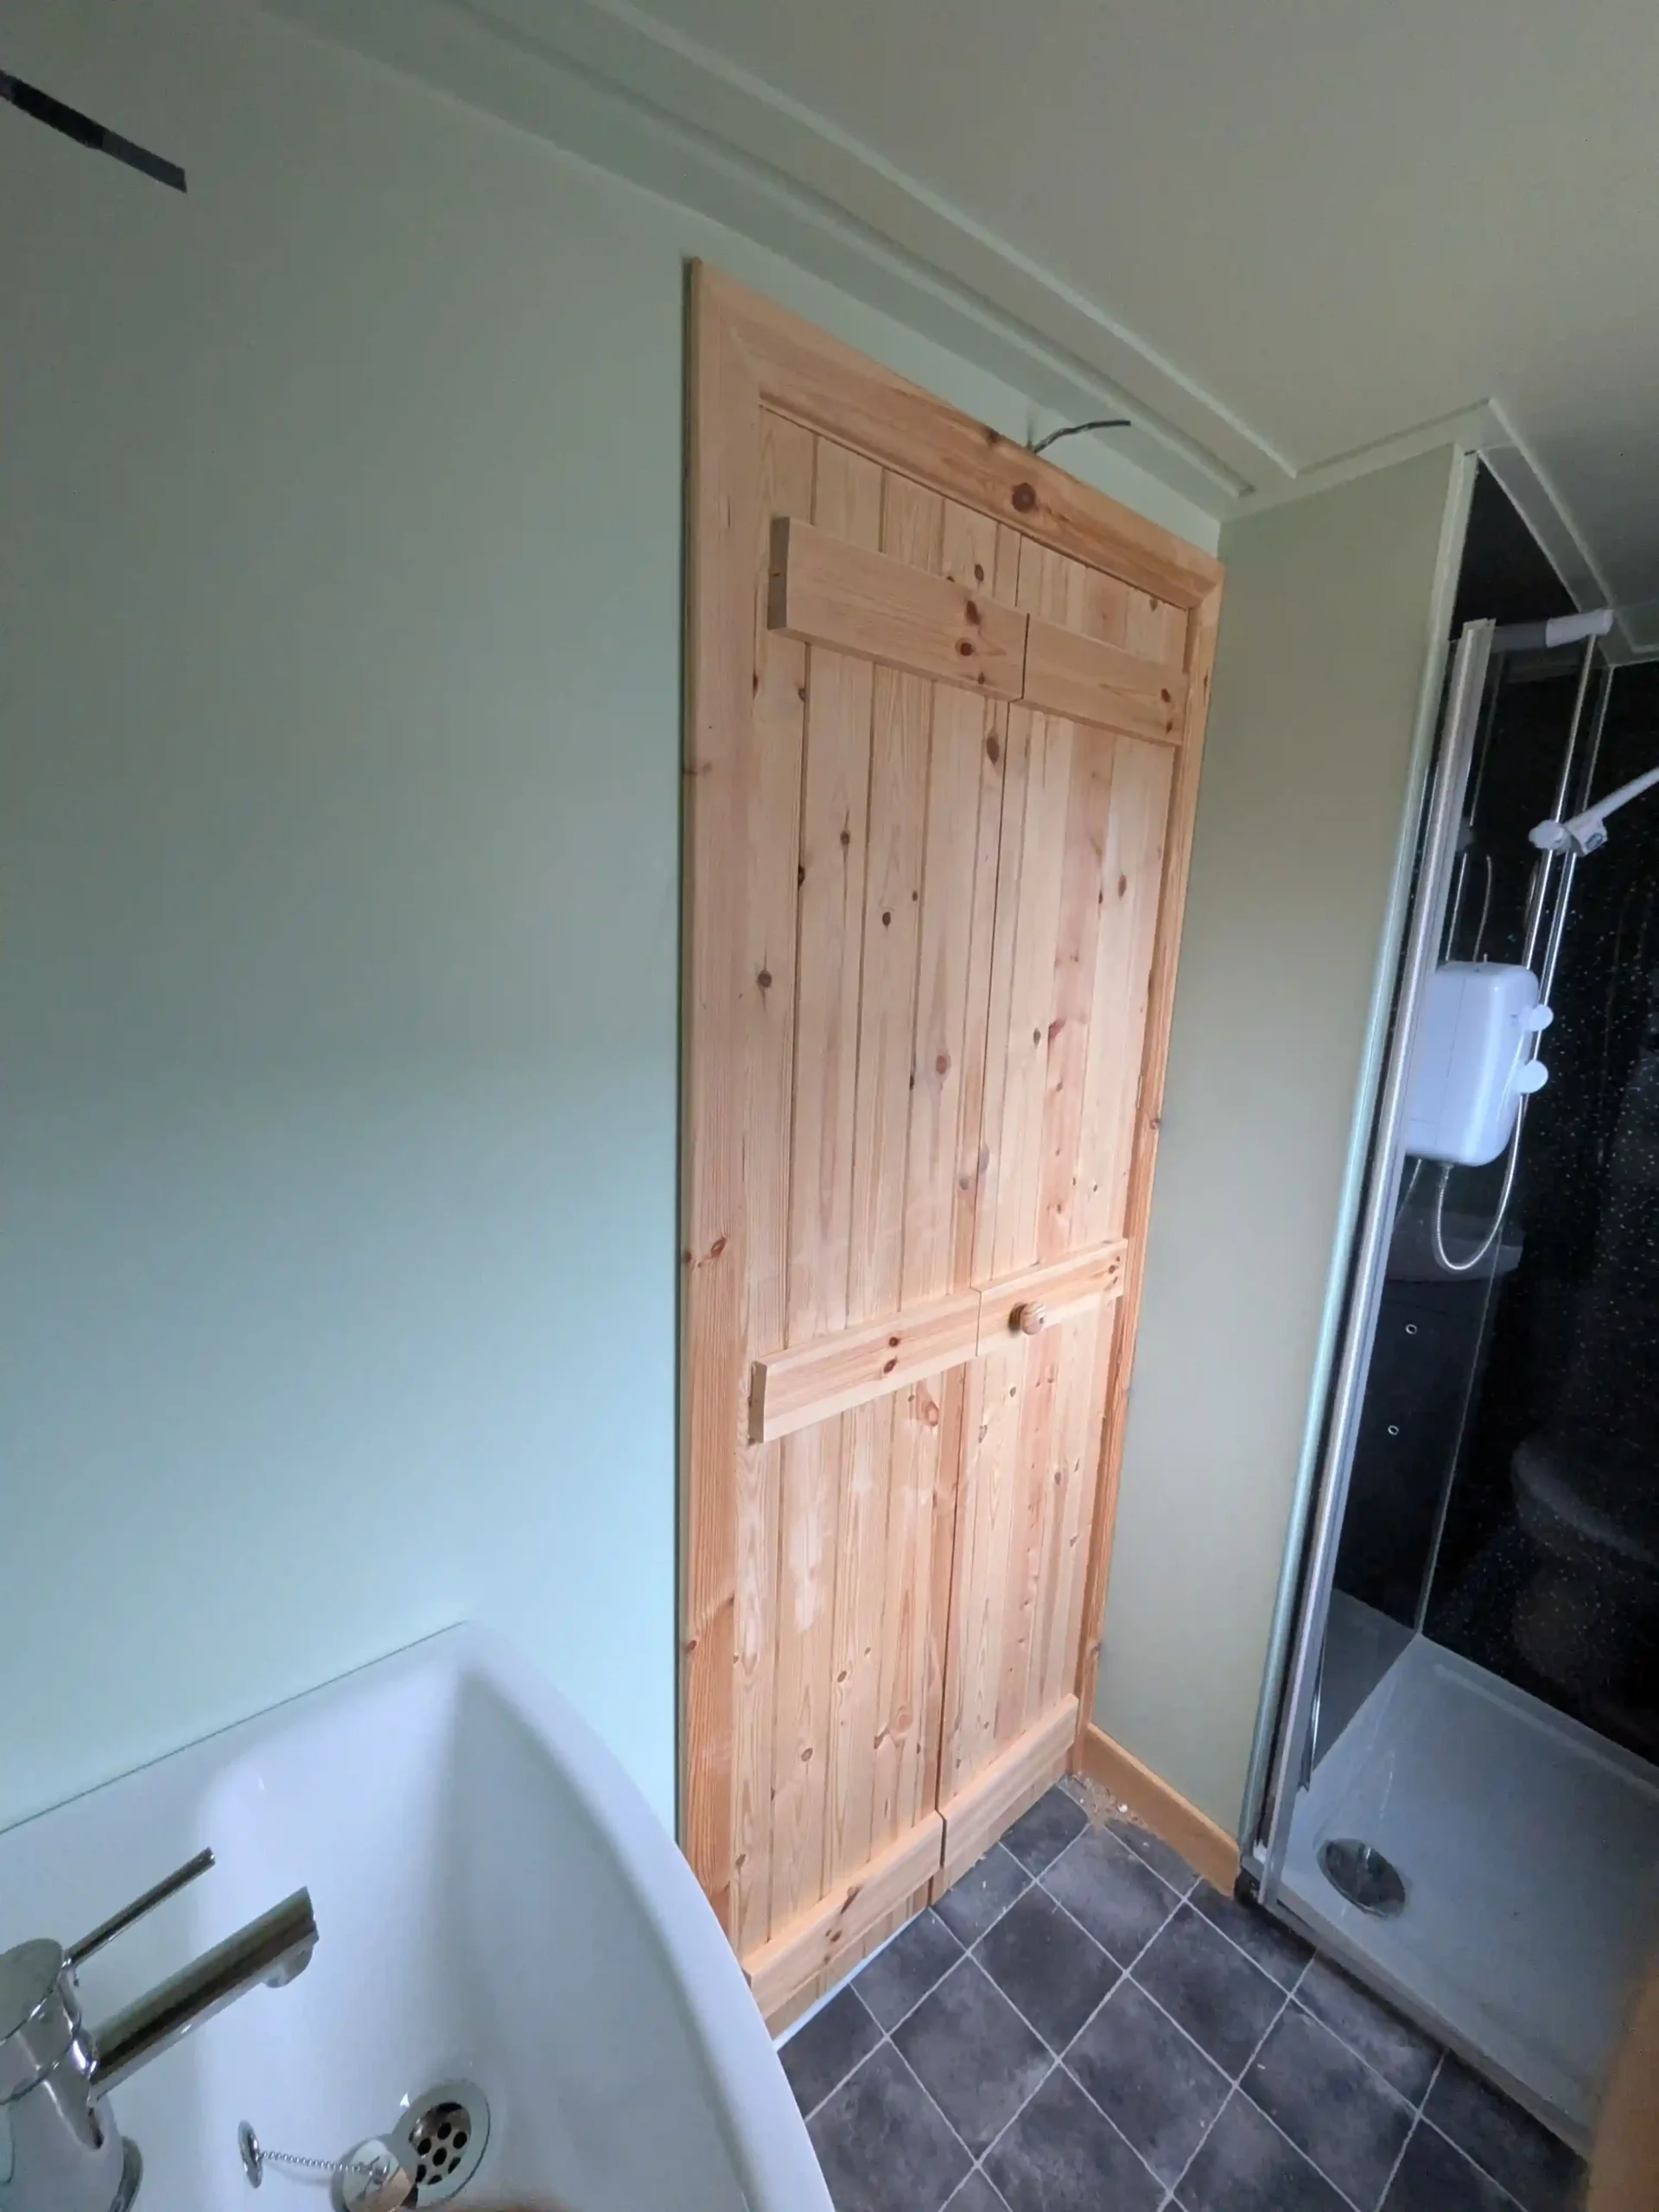
The shower room includes a pivot-opening shower door and a Mira 9 kW electric shower. Cabling has also been installed for a wall-mounted electric radiator, ready for final connection by a suitably qualified electrician.

  • First-fix electrical cabling installed
  • Dedicated 10 mm² shower cable
  • Cabling prepared for electrics
  • Kitchen units, worktop and sink
First-fix electrics include a perimeter ring circuit, dedicated bathroom hot-water supply, cabling beneath the kitchen sink for a fridge or water heater, and wiring for internal and external lighting. All cables are labelled and left ready for final connection by a qualified electrician.

  • Scottish larch exterior cladding
  • Finished with dark Creocote
  • Timber corner trims
  • Natural weather-resistant finish
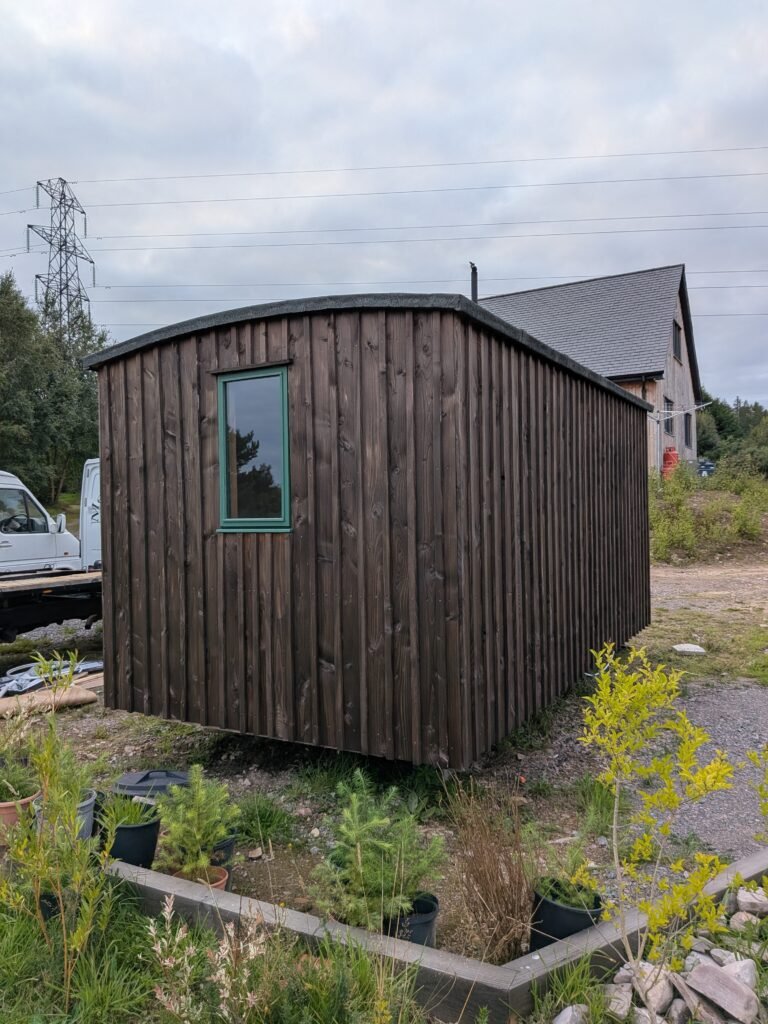
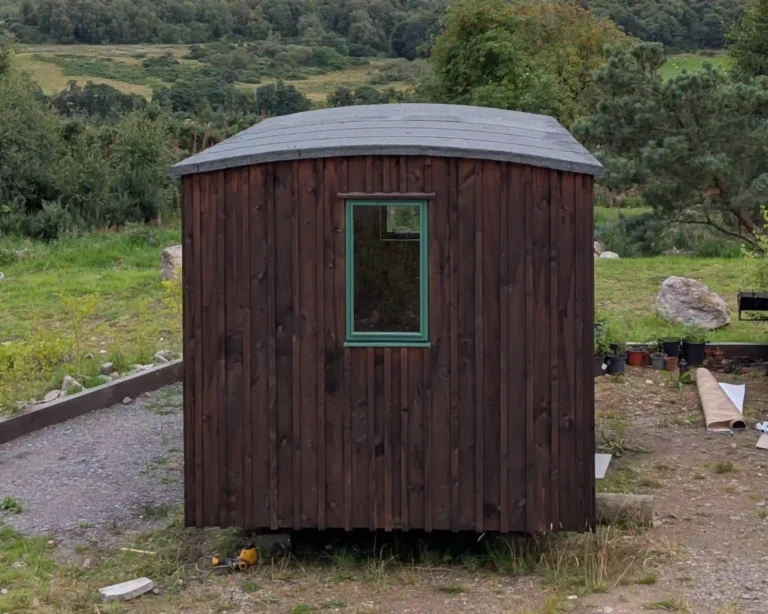
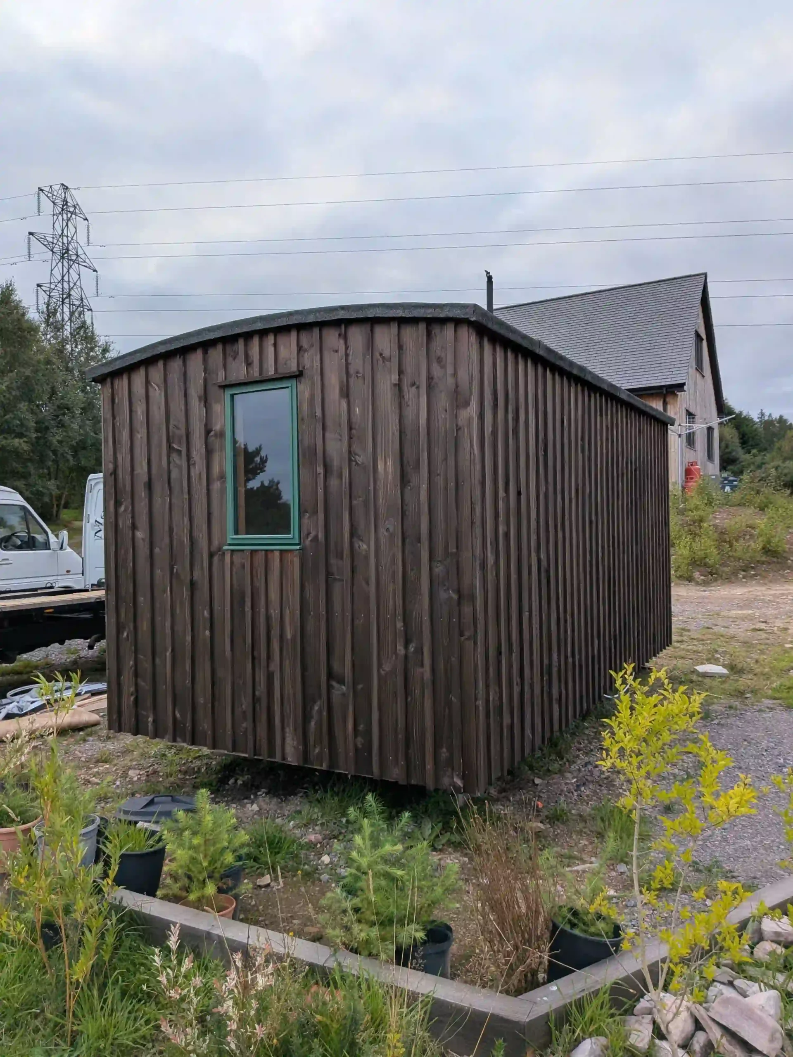
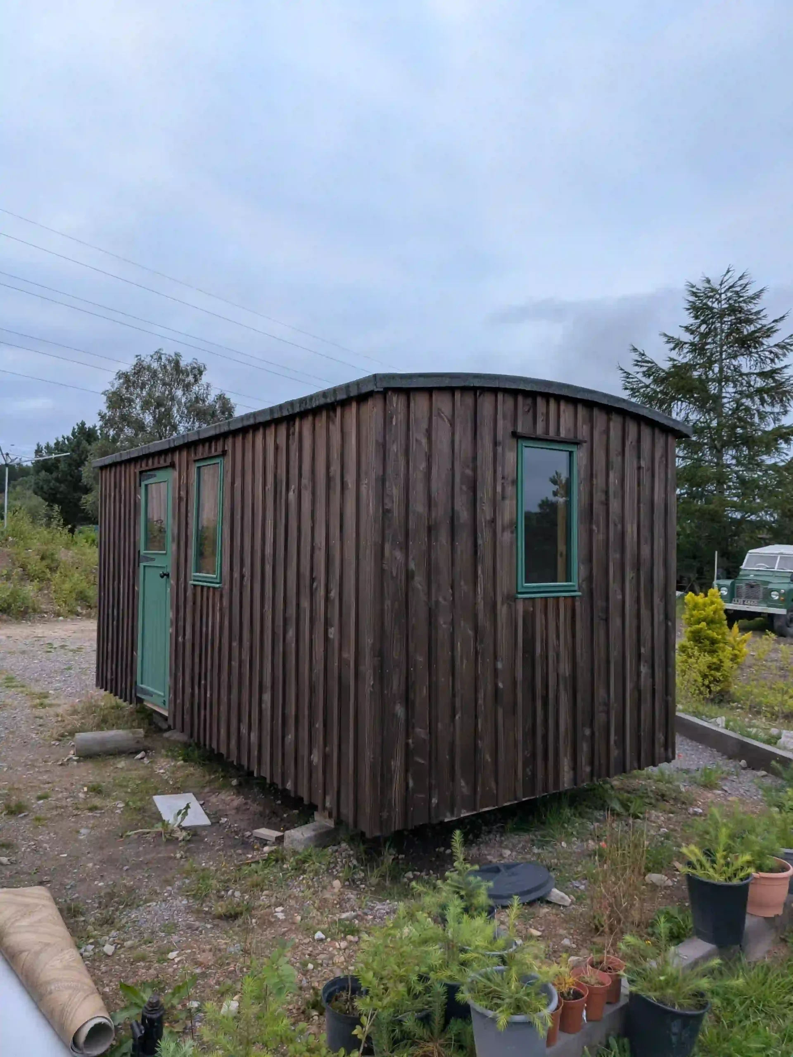
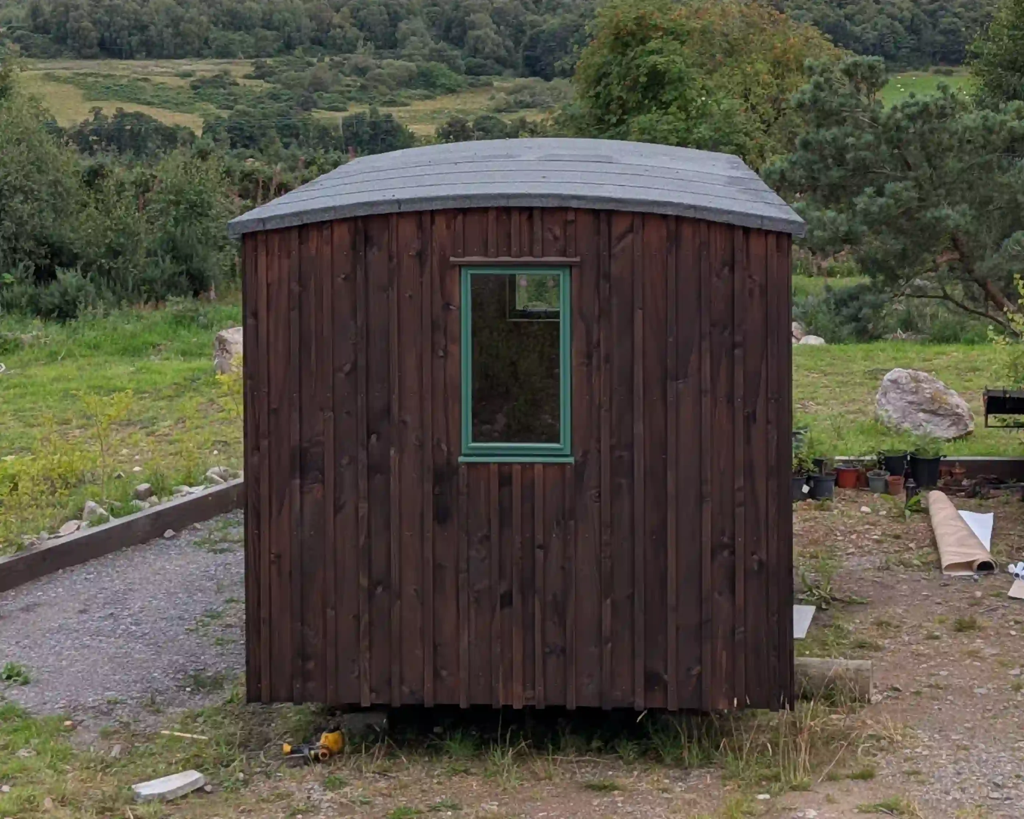
The hut is clad in Scottish larch and finished with dark Creocote for a traditional appearance and added weather protection.

  • Torch-on felt roof
  • Structural timber frame
  • Timber chassis
  • Decorative shepherd’s hut wheels
The hut has a weatherproof torch-on felt roof and is built on a strong timber chassis with decorative wheels.

  • Three 550mm double-glazed windows
  • Green-painted timber frames
  • Handmade window surrounds
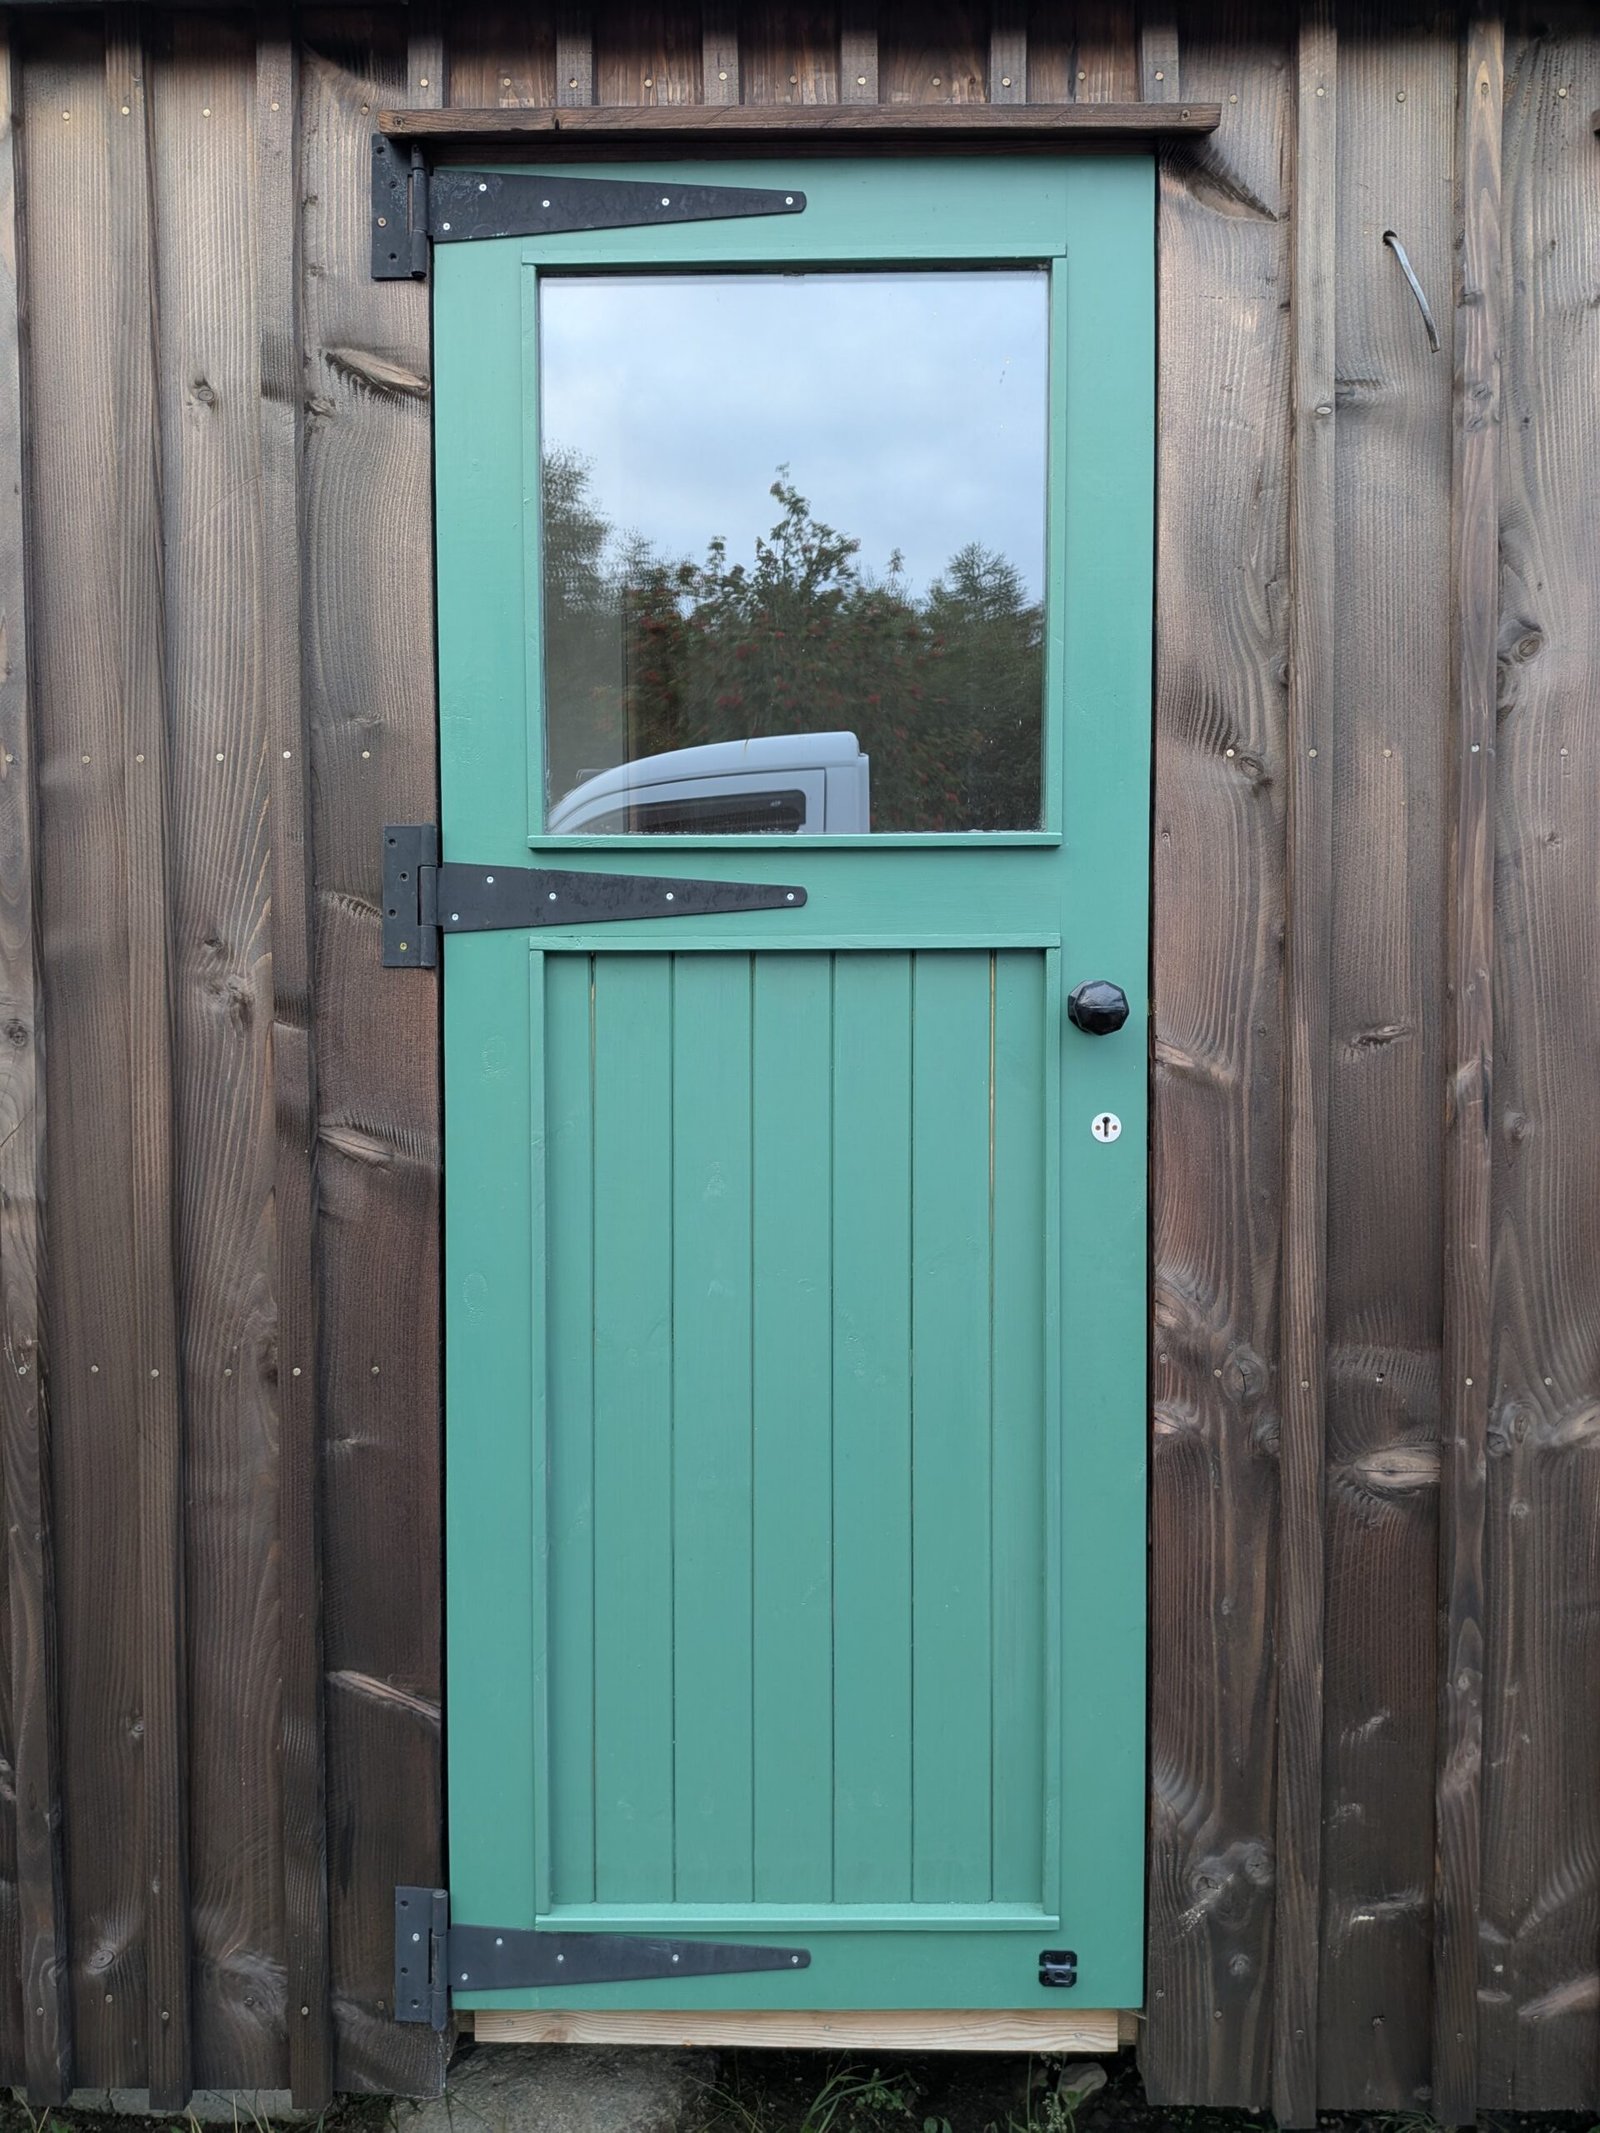
  • Hardwood entrance door
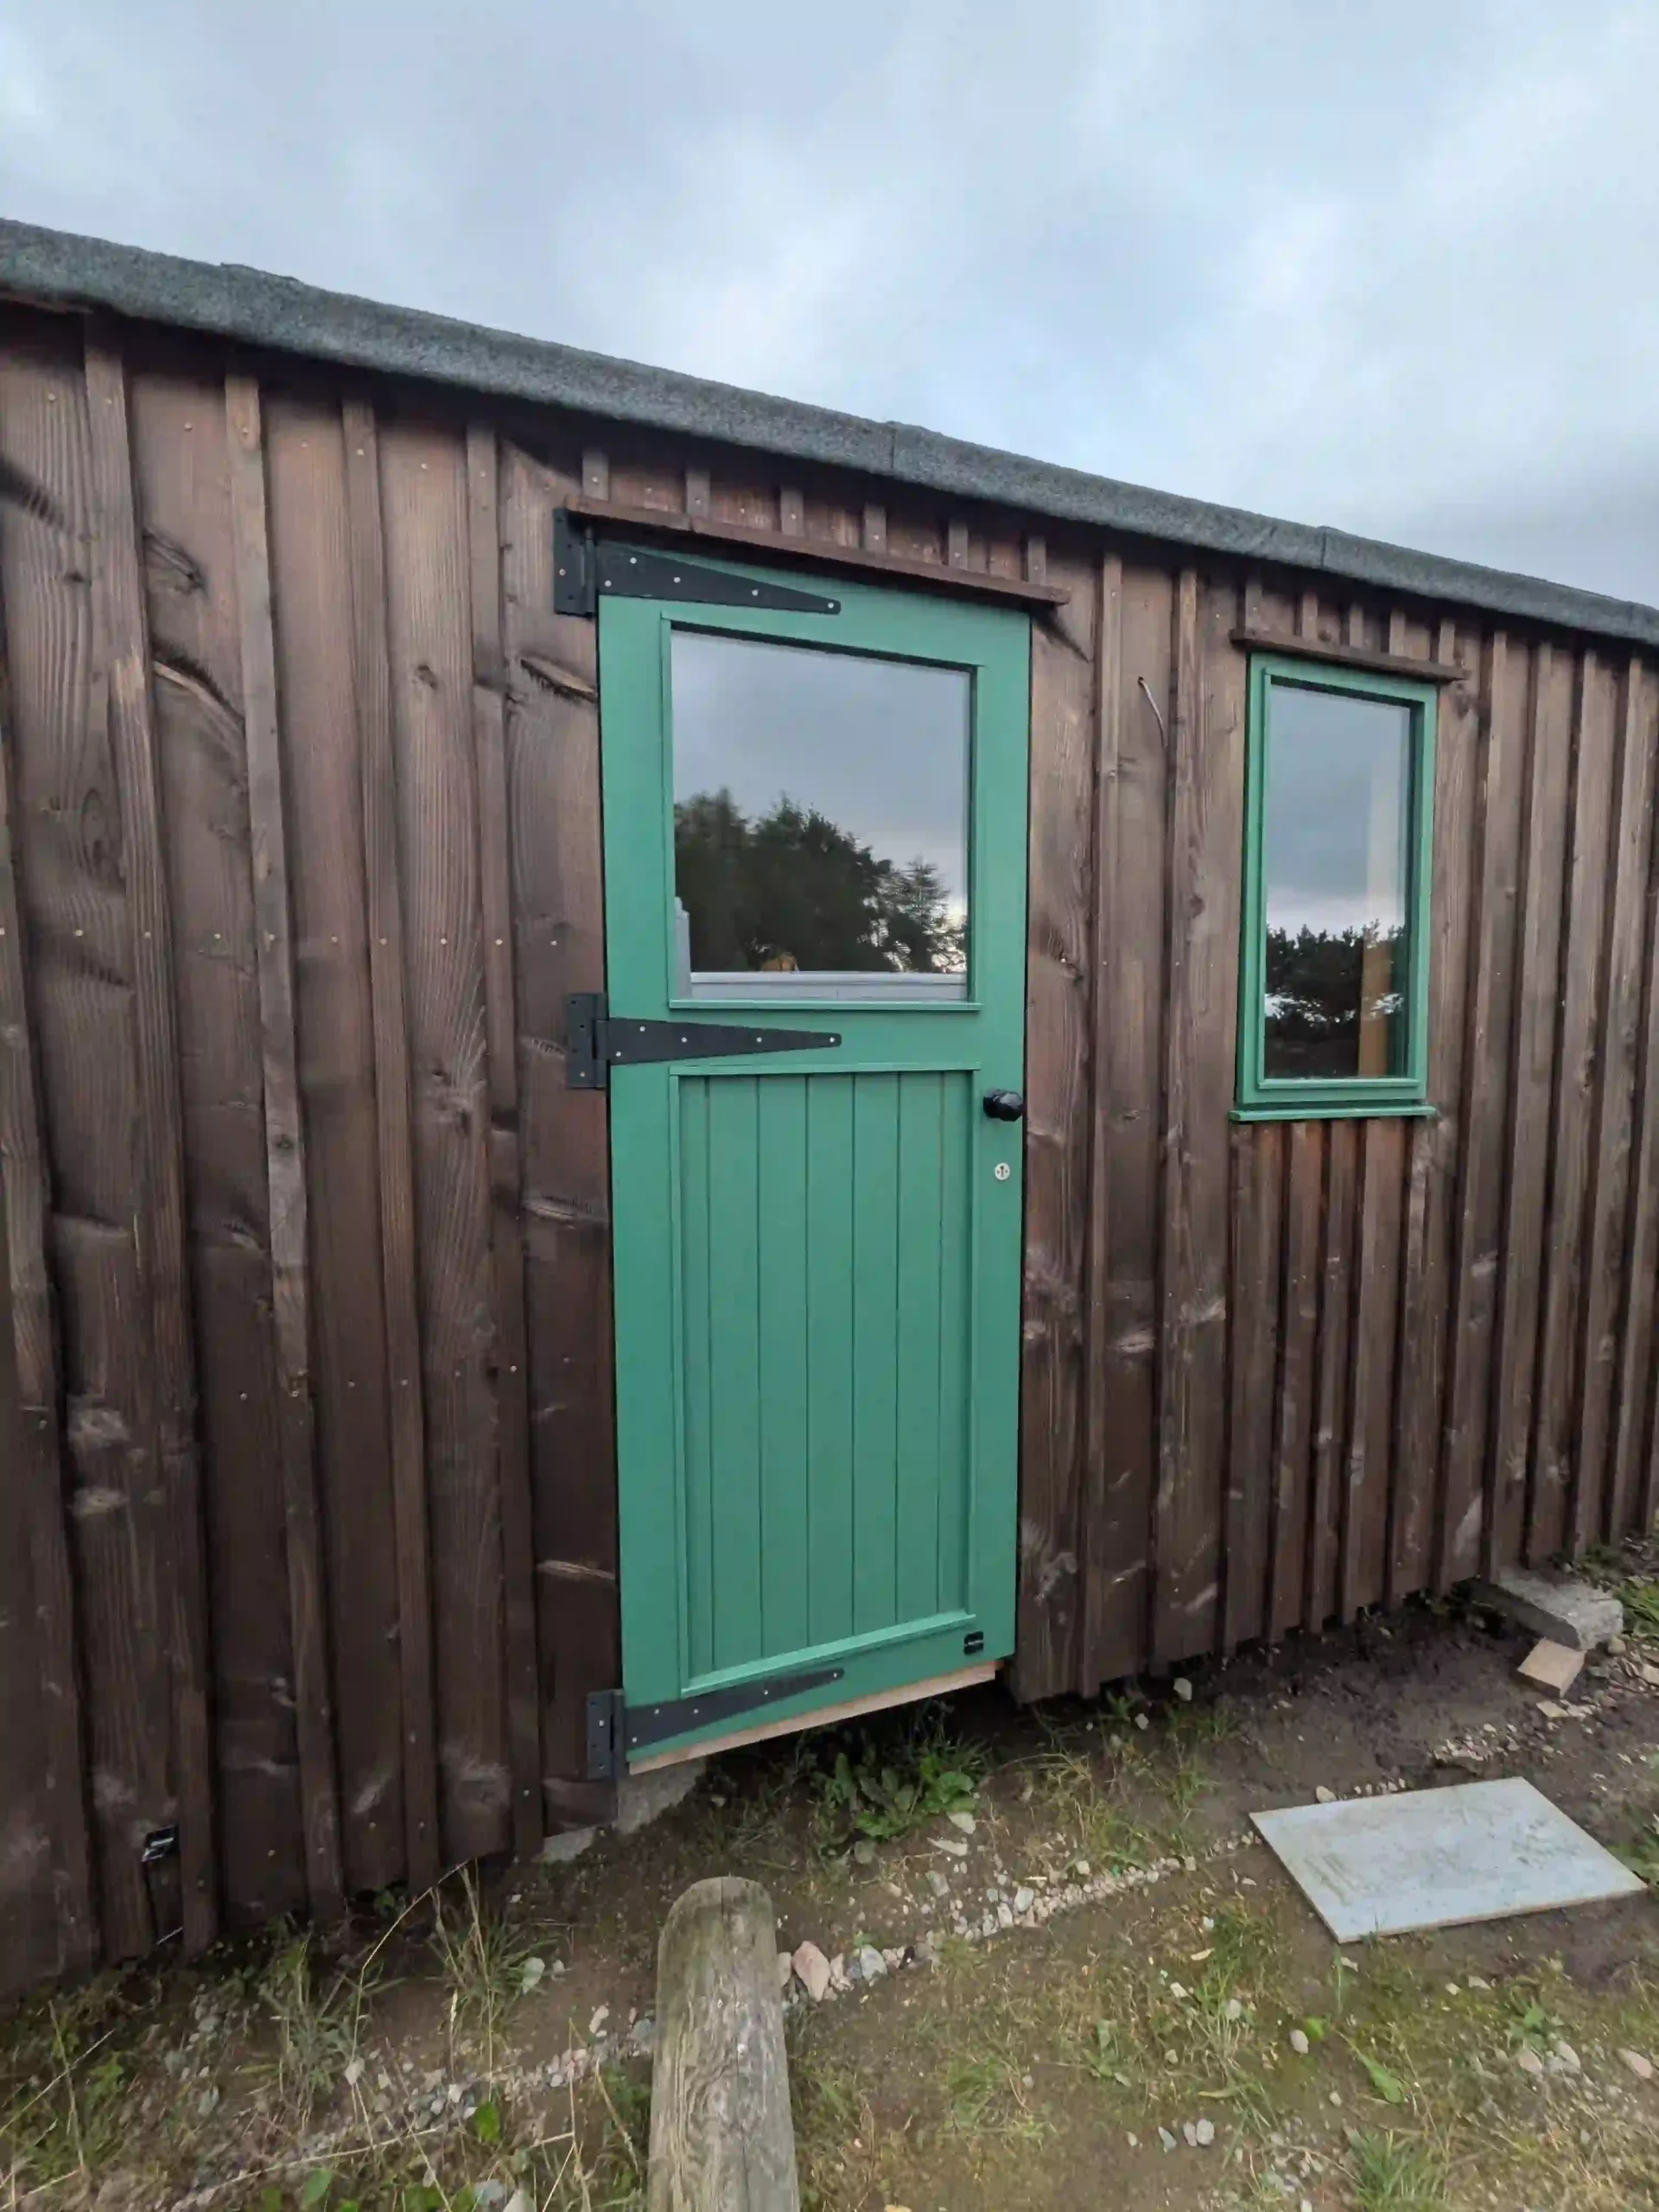
Three dark green-painted double-glazed windows provide natural light, with a hardwood external door completing the traditional exterior.

👉 100 mm glass wool wall and roof insulation
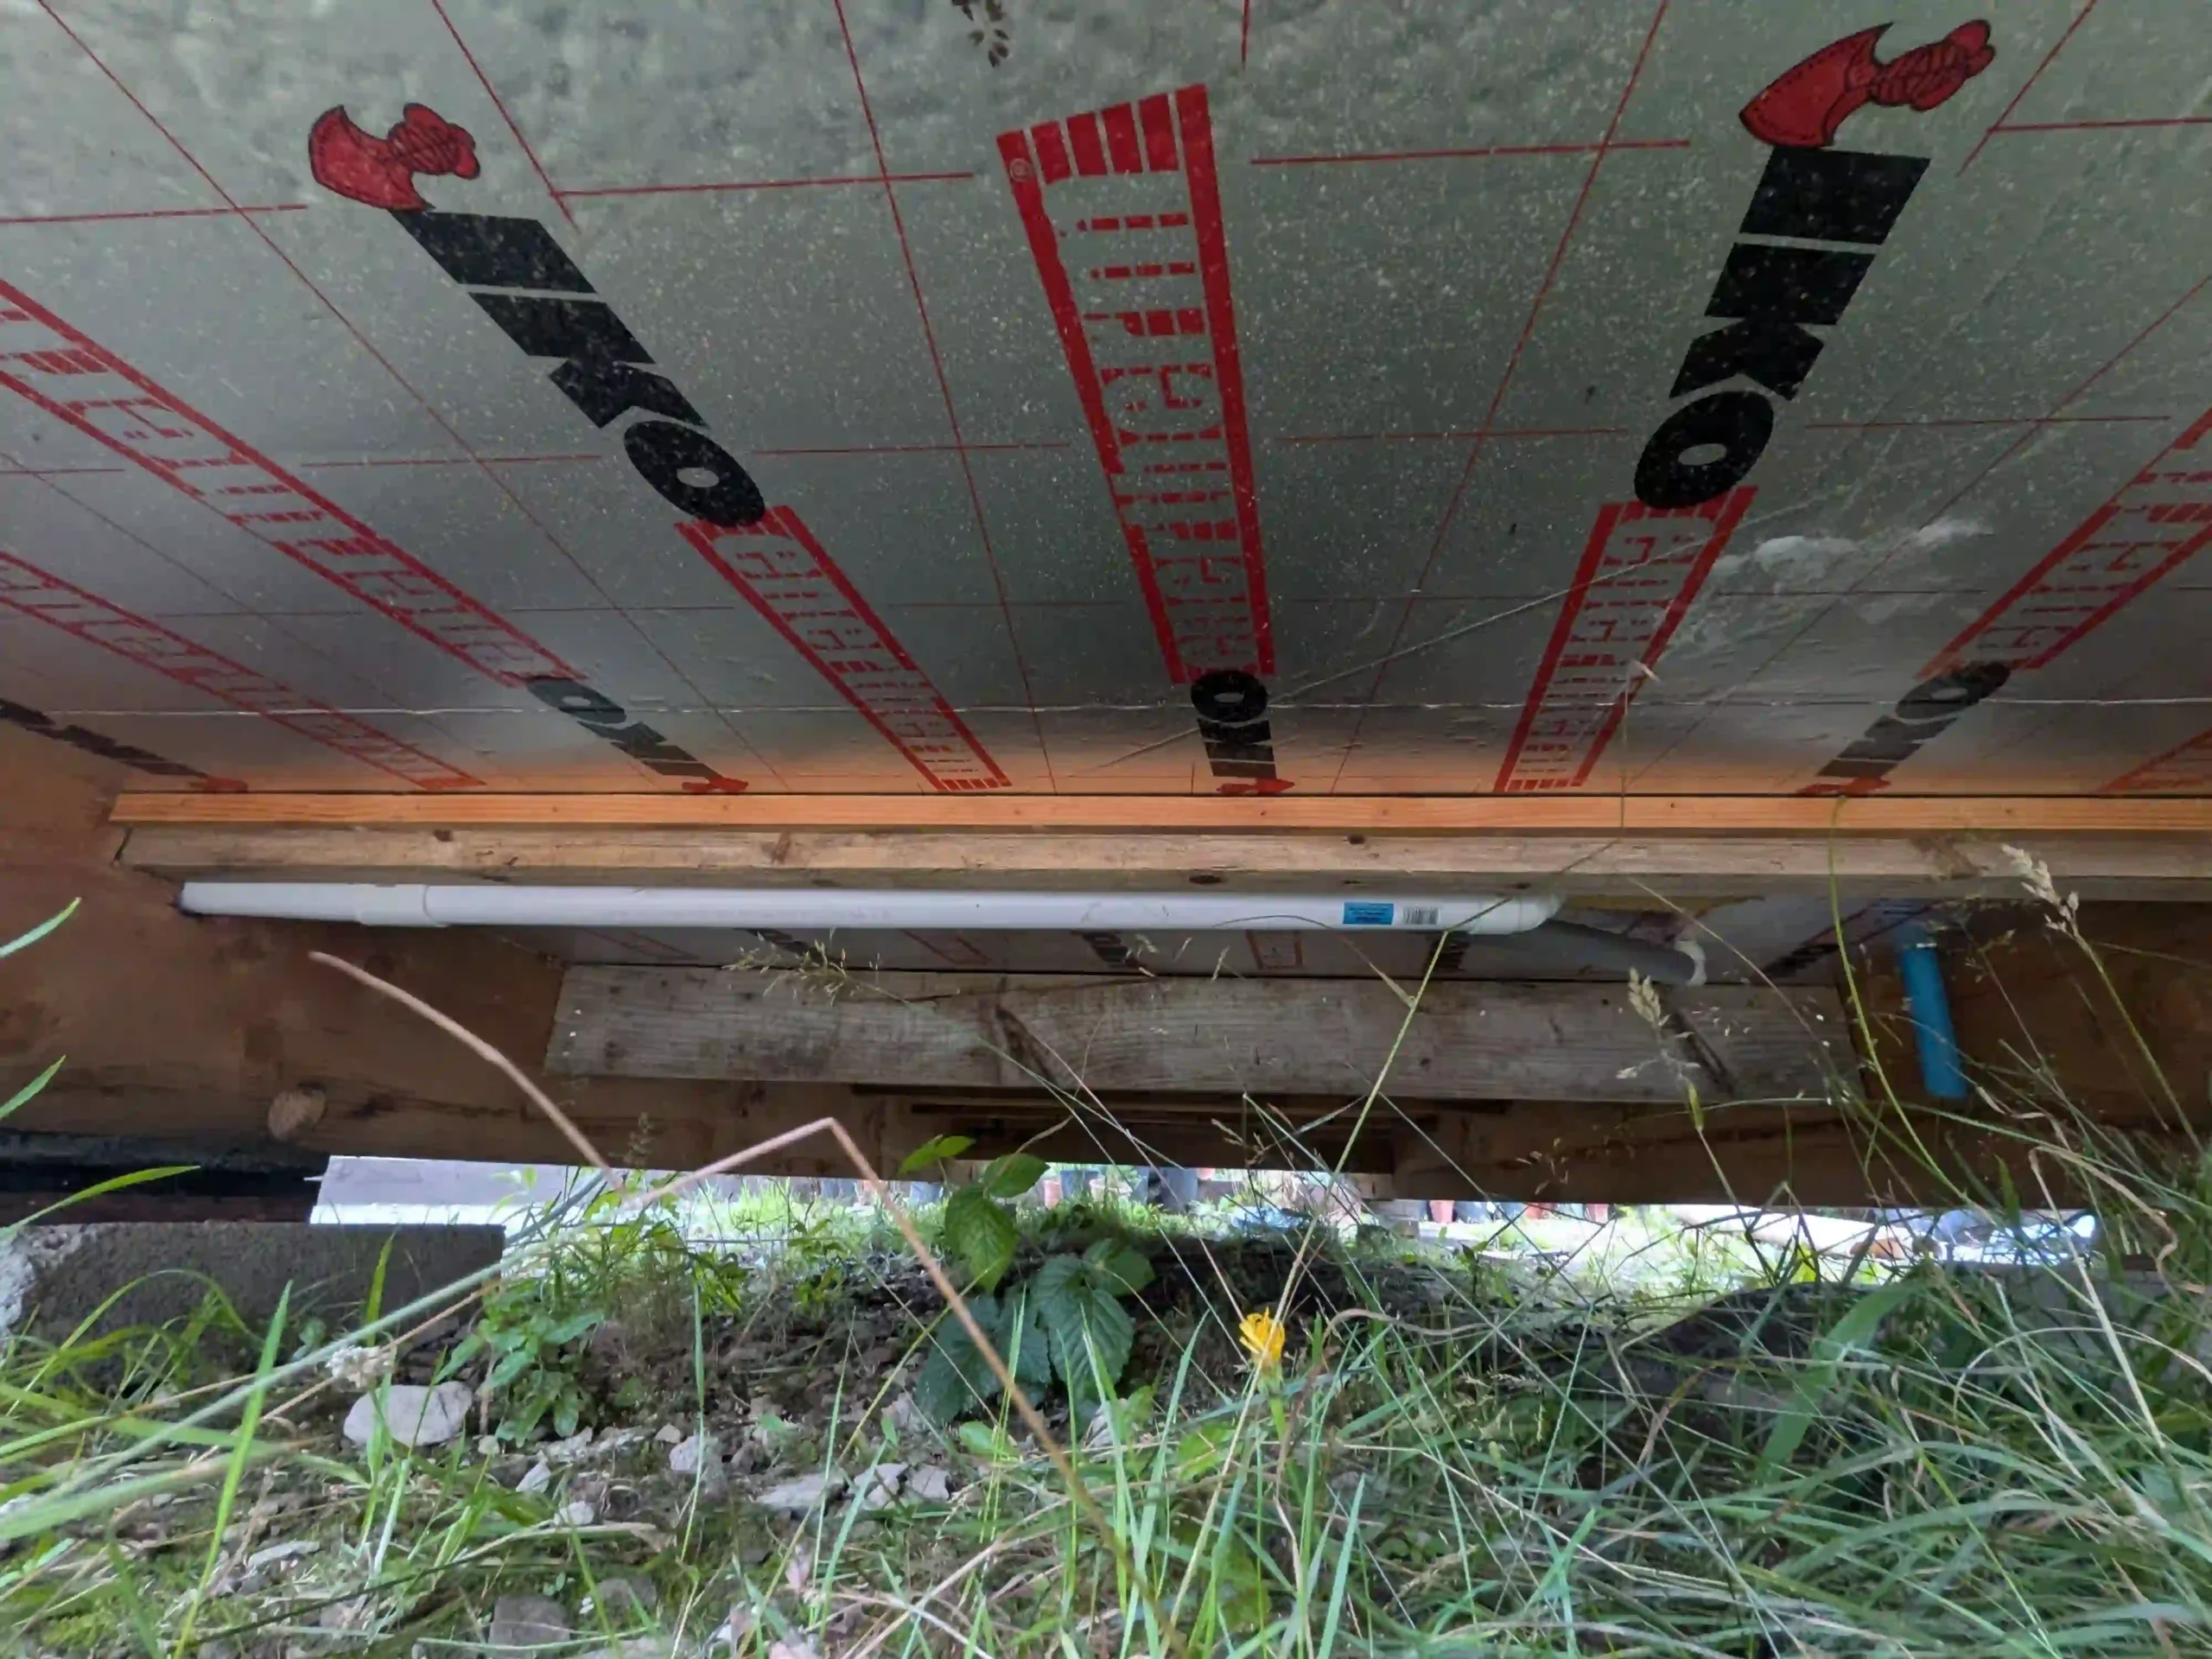
👉 100 mm Kingspan floor insulation
👉 22 mm structural chipboard floor
👉 12 mm plywood roof deck
Built using a robust 2 × 4 inch pine timber frame with wall studs at 600 mm centres. The walls and roof are insulated with 100 mm glass wool, while the floor benefits from 100 mm Kingspan rigid insulation beneath a 22 mm structural chipboard deck. The roof is constructed from 12 mm plywood and finished internally with magnolia-painted plasterboard.

👉 Locally sourced Scottish larch cladding
👉 Finished with a protective dark stain
👉 Breathable membrane behind cladding
👉 Natural ventilation beneath the hut
👉 Torch-on felt roof covering
The exterior is clad in locally sourced Scottish larch and protected with a dark exterior wood stain. A breathable membrane is fitted behind the cladding to help manage moisture, while natural ventilation beneath the hut promotes airflow and helps protect the timber structure. The roof is finished with a durable torch-on felt covering.

👉 15 mm PEX push-fit pipework
👉 Bathroom & kitchen plumbing installed
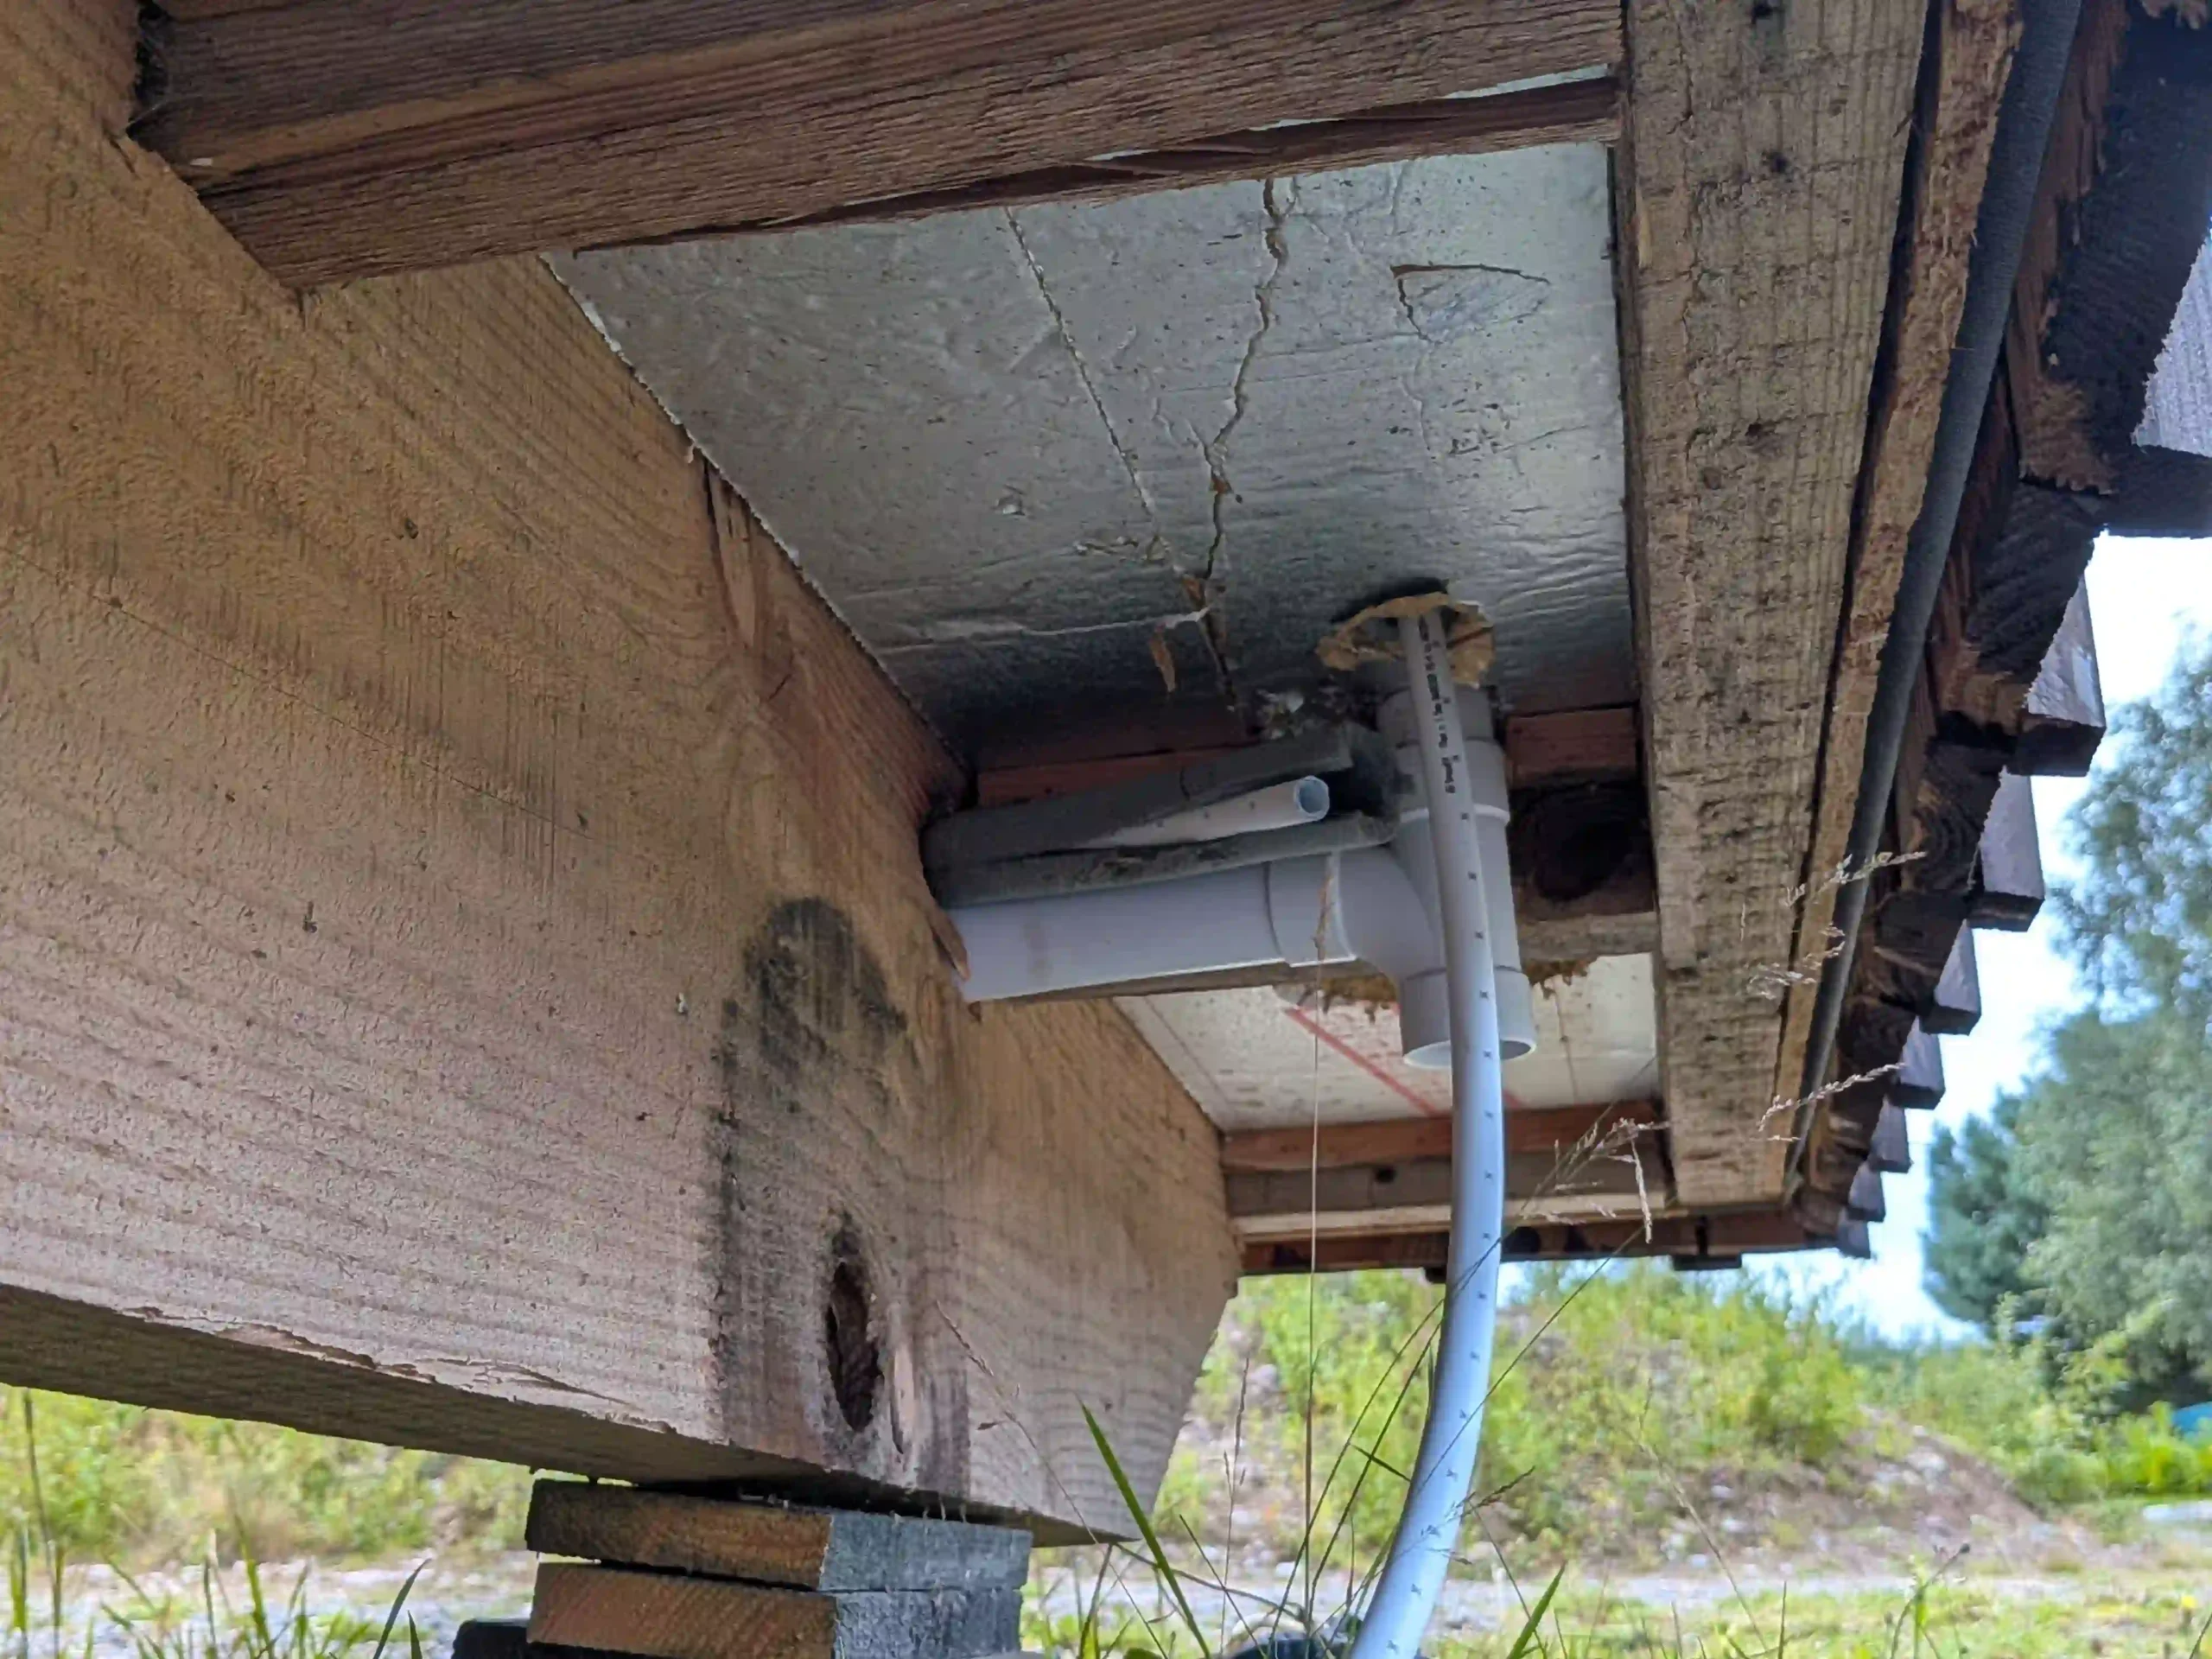
👉 15 mm fresh water inlet beneath toilet
👉 40 mm waste outlet beneath the toilet
The hut is fully first-fixed with 15 mm PEX push-fit plumbing. The fresh water inlet and 40 mm waste outlet are positioned beneath the shower room, allowing straightforward connection to site services.

👉 First-fix wiring throughout
👉 Dedicated shower supply
👉 Consumer unit position prepared
👉 Mains cable duct installed beneath the hut
👉 Internal and external lighting circuits
👉 All cables labelled and left ready for final connection
The hut is supplied as a first-fix electrical installation. A duct is provided beneath the consumer unit location for the incoming mains supply, with wiring installed for lighting, sockets and dedicated appliances. All cables are clearly labelled and left ready for completion by a suitably qualified electrician.
Highland Huts logo

HIGHLAND HUTS

Highland Huts Limited - SC898546

HIGHLAND HUTS

Highland Huts Limited - SC898546